Skip main navigation
Sold for $477,000
  • $477,000

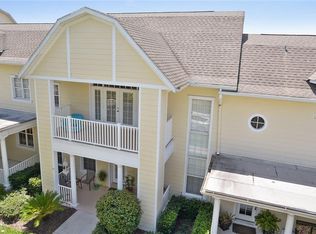
    116 NAUTICA MILE DRIVE, CLERMONT, FL 34711

    3beds
    2,522sqft
    Townhouse
    Built in 2002
    3,886 Square Feet Lot
    $444,000 Zestimate®
    $189/sqft
    $2,804 Estimated rent

    Home value

    $444,000

    $417,000 - $471,000

    $2,804/mo

    Zestimate® history
    Loading
    Loading...

    Owner options

    List your home for rent

    $2,804/mo

    Rent Zestimate®

    Find your next renter with Zillow Rental Manager. Plus, with online applications, you can quickly screen prospective tenants – for free.

    Learn more

    $2,804/mo

    Rent Zestimate®

    Refinance and save

    $3,523/mo

    Est. payment

    Refinancing to a lower rate could help reduce your monthly payments and save thousands over the life of the loan.

    See today's rates

    $3,523/mo

    Est. payment

    Explore your selling options

    Work with a Zillow partner agent

    Leverage their expertise and Zillow's premium Showcase listings to get your home seen by more buyers.

    Get started

    List with your own agent

    Get your home in front of millions of buyers by listing it on Zillow.

    Learn how to do it

    Sell it yourself

    Take full control of how buyers see your home on Zillow by listing For Sale by Owner (FSBO).

    List your home

    What's special

    Swimming poolCommunity gazeboBrazilian cherry floors gleamNatural lightRear entry garageFood truck eventsDream workspace
    Lakefront Living Awaits: Breathtaking Townhome with Vibrant Vibe. Unwind and embrace lakeside charm in this stunning three-story townhome (with roof less than a year old) boasting breathtaking views of Lake Minneola. Imagine sipping coffee on your screened-in balcony, gazing across the shimmering water as boaters skim the surface and birds serenade the air. Or choose the spacious front covered patio. Inside, Brazilian cherry floors gleam and in the bedrooms high-quality carpet snuggles your feet, setting the stage for the upmost comfort. Open Floor Plan for joyful gatherings. Living, dining, and kitchen seamlessly flow together, creating a haven for laughter and shared meals. Natural light pours in, highlighting the rich textures and inviting you to linger. Retreat and recharge. Top floor sanctuary: Two spacious bedrooms, with vaulted ceilings, and two full baths offer quietude and rejuvenation. Master bedroom features a water closet and garden tub. Bathrooms fed by tankless water heating system. Convenient laundry room on the second floor keeps life running smoothly. First floor bonus: A private bedroom with its own entrance is perfect for guests, teenagers, or a home office. Basement 11 x15 bonus, part 2: Carve out your dream workspace, home theater, or workout room. Community Perks Enhance Your Lifestyle. The rear entry garage on the lower floor leads to a separate living space with a bathroom, walk-in closet and private entrance makes a great In-Law Suite. Low-maintenance living. Homeowners association takes care of landscaping, exterior paint, termite protection, swimming pool, and a clubhouse available for rent, leaving you free to explore and enjoy. Your own backyard on the lake: 700 feet of private community waterfront, with community gazebo, invites you to boat, kayak, or simply soak up the serenity. Bring your boat and install your own lift station for ultimate lake access, with the convenience of the nearby boat ramp. Vibrant neighborhood buzz. Walk or bike to charming restaurants, parks, and playgrounds, including WaterFront park – family fun is just steps away. Main Street beckons. Farmers markets, food truck events, and local shops add a touch of urban flair to your lakeside haven in the growing downtown Clermont. Step outside your door to the South Lake bike trail where you can run/walk/skate or stroll from Minneola to Winter Garden and Apopka! This townhome isn't just a place to live – it's a gateway to a vibrant, fulfilling life. Immerse yourself in the beauty of Lake Minneola and bask in the warm embrace of community. From the rolling hills, the lake views and constant entertaining activities taking place nearby…why would you live anywhere else? These three bedroom luxury models facing the lake don’t come up for sale very often. Don't miss your chance to own a piece of this lakeside paradise! Contact us today for a private showing.

    Zillow last checked:

    Listing updated:

    Listed by:

    Keith Young 407-492-7125,

    GLOBAL FLORIDA REALTY 407-380-3030

    Bought with:

    Lydia Todd, 3397125

    COLDWELL BANKER TONY HUBBARD

    Source: Stellar MLS,MLS#: O6164952MLS LogoOriginating MLS: Orlando Regional

    Facts & features

    Interior

    Bedrooms & bathrooms
    • Bedrooms: 3
    • Bathrooms: 4
    • Full bathrooms: 3
    • 1/2 bathrooms: 1
    Rooms
    • Room types: Bonus Room, Den/Library/Office, Dining Room
    Primary bedroom
    • Features: Ceiling Fan(s), Walk-In Closet(s)
    • Level: Third
    • Dimensions: 19x14
    Bedroom 2
    • Features: Walk-In Closet(s)
    • Level: Third
    • Dimensions: 12x12
    Bedroom 3
    • Features: Walk-In Closet(s)
    • Level: First
    • Dimensions: 17x7
    Primary bathroom
    • Features: Shower No Tub
    • Level: Third
    Bathroom 3
    • Level: Second
    Balcony porch lanai
    • Level: Second
    Bonus room
    • Features: No Closet
    • Level: First
    • Dimensions: 11x15
    Kitchen
    • Features: Pantry
    • Level: Second
    • Dimensions: 12x12
    Living room
    • Features: Ceiling Fan(s)
    • Level: First
    • Dimensions: 21x18
    Heating
    • Central, Electric
    Cooling
    • Central Air
    Appliances
    • Included: Dishwasher, Disposal, Dryer, Ice Maker, Microwave, Refrigerator, Tankless Water Heater, Washer
    • Laundry: Electric Dryer Hookup, Inside, Laundry Room, Upper Level
    Features
    • Ceiling Fan(s), High Ceilings, Kitchen/Family Room Combo, Open Floorplan, PrimaryBedroom Upstairs, Solid Surface Counters, Thermostat, Vaulted Ceiling(s), Walk-In Closet(s), In-Law Floorplan
    • Flooring: Carpet, Ceramic Tile, Hardwood
    • Doors: French Doors
    • Windows: Blinds
    • Has fireplace: No
    Interior area
    • Total structure area: 3,188
    • Total interior livable area: 2,522 sqft

    Property

    Parking
    • Total spaces: 2
    • Parking features: Driveway, Garage Door Opener
    • Attached garage spaces: 2
    • Has uncovered spaces: Yes
    Features
    • Levels: Three Or More
    • Stories: 3
    • Patio & porch: Covered, Front Porch, Rear Porch, Screened
    • Exterior features: Awning(s), Balcony, Irrigation System, Sidewalk
    • Has view: Yes
    • View description: Water, Lake
    • Has water view: Yes
    • Water view: Water,Lake
    • Waterfront features: Lake, Beach Access, Lake Privileges, Fishing Pier, Skiing Allowed
    • Body of water: LAKE MINNEOLA
    Lot
    • Size: 3,886 Square Feet
    • Features: City Lot, Sidewalk
    Details
    • Parcel number: 182226007500002300
    • Zoning: PUD
    • Special conditions: None

    Construction

    Type & style
    • Home type: Townhouse
    • Property subtype: Townhouse
    • Attached to another structure: Yes
    Materials
    • Block
    • Foundation: Block, Slab
    • Roof: Shingle
    Condition
    • Completed
    • New construction: No
    • Year built: 2002

    Utilities & green energy

    • Sewer: Public Sewer
    • Water: Public
    • Utilities for property: BB/HS Internet Available, Cable Available, Cable Connected, Electricity Connected, Phone Available, Public, Sewer Available, Sewer Connected, Street Lights, Water Available, Water Connected

    Community & HOA

    Community
    • Features: Lake, Clubhouse, Gated Community - No Guard, Pool, Sidewalks
    • Security: Fire Alarm, Fire Sprinkler System, Gated Community, Security Lights, Smoke Detector(s)
    • Pet fee: $0 monthly
    • Subdivision: CLERMONT YACHT CLUB
    HOA
    • Has HOA: Yes
    • Amenities included: Clubhouse, Gated
    • Services included: Community Pool, Maintenance Structure, Maintenance Grounds
    • HOA fee: $295 monthly
    • HOA name: Empire Management Group, inc
    • HOA phone: 407-770-1748
    • Second HOA name: Clermont Yacht Club
    Location
    • Region: Clermont

    Financial & listing details

    • Price per square foot: $189/sqft
    • Tax assessed value: $356,120
    • Annual tax amount: $2,703
    • Date on market: 12/18/2023
    • Cumulative days on market: 53 days
    • Listing terms: Cash,Conventional
    • Ownership: Fee Simple
    • Total actual rent: 0
    • Electric utility on property: Yes
    • Road surface type: Asphalt

    Price history

    DateEventPrice
    2/26/2024Sold$477,000-2.5%$189/sqft
    Source: Stellar MLS #O6164952 Report a problem
    2/10/2024Pending sale$489,000$194/sqft
    Source: Stellar MLS #O6164952 Report a problem
    1/13/2024Price change$489,000-1.8%$194/sqft
    Source: Stellar MLS #O6164952 Report a problem
    12/29/2023Price change$498,000-3.3%$197/sqft
    Source: Stellar MLS #O6164952 Report a problem
    12/19/2023Listed for sale$515,000+123.9%$204/sqft
    Source: Stellar MLS #O6164952 Report a problem
    10/3/2015Sold$230,000-6.7%$91/sqft
    Source: Public Record Report a problem
    4/18/2015Price change$246,500-1%$98/sqft
    Source: Keller Williams - Clermont #G4808182 Report a problem
    2/14/2015Price change$249,000-4.2%$99/sqft
    Source: Keller Williams Classic III Realty #G4808182 Report a problem
    1/29/2015Listed for sale$260,000-16.1%$103/sqft
    Source: Keller Williams Classic III Realty #G4808182 Report a problem
    4/19/2005Sold$310,000+30.8%$123/sqft
    Source: Public Record Report a problem
    9/13/2002Sold$237,000$94/sqft
    Source: Public Record Report a problem

    Public tax history

    YearProperty taxesTax assessment
    2025$5,939 +108%$356,120 +70.9%
    2024$2,855 +2.2%$208,330 +3%
    2023$2,794 +3.3%$202,270 +3%
    2022$2,704 +6.1%$196,380 +3%
    2021$2,549 +1%$190,665 +1.4%
    2020$2,525 -1.8%$188,033 +2.3%
    2019$2,570 +4.4%$183,806 +1.9%
    2018$2,462 $180,379 +2.1%
    2017$2,462 +2%$176,669 +3.7%
    2016$2,415 -21.7%$170,397 +37.1%
    2015$3,083 +96.8%$124,320 +0.8%
    2014$1,566 +9%$123,334 +1.5%
    2013$1,436 +4.5%$121,512 +1.7%
    2012$1,375 -3.5%$119,481 -2.4%
    2011$1,425 -20.4%$122,361 -13.8%
    2010$1,790 -21%$141,985 -16.2%
    2009$2,265 -43.7%$169,358 -37.4%
    2008$4,024 -9.8%$270,701 -2.1%
    2007$4,462 -9.3%$276,516
    2006$4,922 +29.3%$276,516 +27.5%
    2005$3,807 +3%$216,929
    2004$3,696 -1.9%--
    2003$3,767 +505.2%$210,611 +594.1%
    2002$623 +5%$30,345
    2001$593 $30,345
    Find assessor info on the county website

    Neighborhood: 34711

    Nearby schools

    GreatSchools rating
    Schools provided by the listing agent
    • Elementary: Aurelia Cole Academy
    • Middle: Aurelia Cole Academy
    • High: South Lake High

    Source: Stellar MLS. This data may not be complete. We recommend contacting the local school district to confirm school assignments for this home.

    Get a cash offer in 3 minutes
    Find out how much your home could sell for in as little as 3 minutes with a no-obligation cash offer.
    Estimated market value
    $444,000
    Get a cash offer in 3 minutes
    Find out how much your home could sell for in as little as 3 minutes with a no-obligation cash offer.
    Estimated market value
    $444,000