High-end finishesExercise roomTop-floor primary suiteSpectacular great roomRocky mountain hardware fixturesTranquil water featureVaulted ceilings
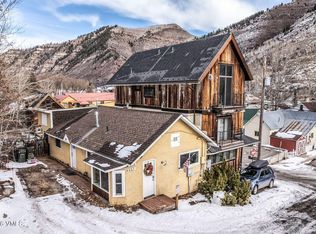
Nestled within a serene aspen grove just below Minturn's historic water tank, 116 Nelson Avenue is an iconic five-bedroom, 4.5-bath partial timber-frame residence offering approximately 5,000 square feet of exceptional mountain living. Combining privacy, craftsmanship, and an unbeatable downtown location, this is truly a one-of-a-kind home. Just steps from the front door, you'll find more than 10 restaurants and bars, the free bus stop to Vail, and direct access to the Meadow Mountain trail network. Bordering town-owned land on two sides, the property enjoys an unusually private setting while remaining in the heart of Minturn. The centerpiece of the home is the spectacular great room, featuring vaulted ceilings, exposed timber-frame accents, wide-plank hickory flooring, and a dramatic floor-to-ceiling moss rock fireplace. Double sliding glass doors open to a beautifully landscaped patio complete with a tranquil water feature, creating a seamless indoor-outdoor living experience. The thoughtfully designed four-level floor plan offers exceptional flexibility. The top-floor primary suite serves as a private retreat with its own fireplace and sliding doors leading to a secluded patio and hot tub. The third level features the great room, open-concept kitchen, and laundry area. The second level includes the main entry, attached garage, mudroom, three additional bedrooms, and two full baths. On the lower level, you'll find a second garage, office, media/TV area, exercise room, and guest bedroom and bath Designed for year-round convenience, both driveways and the main rear patio are equipped with snowmelt systems, making winter maintenance effortless. High-end finishes are showcased throughout, including a Wolf range, Sub-Zero refrigerator, and Rocky Mountain Hardware fixtures Also included in the sale is the adjacent lot at 117 Nelson Street, bringing the total property size to 11,187 square feet (see attached survey). Owner/builder/broker
9 days
|
328
|
17
|
Likely to sell faster than
Zillow last checked:
Listing updated:
Listed by:
Thomas S Sullivan970-376-2167,
Minturn Real Estate & Dev
Source: VMLS,MLS#: 1014667
Loading...
Facts & features
Interior
Bedrooms & bathrooms
Bedrooms: 5
Bathrooms: 5
Full bathrooms: 3
3/4 bathrooms: 1
1/2 bathrooms: 1
Heating
Radiant
Cooling
None
Appliances
Included: Dishwasher, Disposal, Microwave, Range, Range Hood, Refrigerator, Washer
Explore the cost of this home by adjusting the details. Changes won't be saved.
Principal & interest
$1,547
Mortgage insurance
$0
Property taxes
$170
Home insurance
$105
HOA fees
$0
Utilities
Not included
All calculations are estimates and provided by Zillow, Inc. for informational purposes only. Actual amounts may vary.
HOA fees may include property taxes on listings classified as Co-Ops. Contact the listing agent and/or owner for fee details.
Mortgage interest rates are dependent on a number of factors, including credit score, down payment, and repayment length. Interest rate data provided by Zillow Group Marketplace, Inc. as of 1/1/1970 from various mortgage lenders with which we have lead or other similar arrangements; the Estimated Payment is an average of those rates.
See how much you could borrow to make a competitive offer.