Your dream house is here! Welcome to this stunning 3-bedroom, 2.5-bath townhouse built in 2017, perfectly located in the highly desirable Pennsbury School District. Every inch of this home reflects thoughtful care, stylish upgrades, and move-in ready perfection. Step into the foyer and immediately feel the openness and elegance of the home. Gleaming hardwood floors stretch throughout the main and upper levels, complemented by recessed lighting and soaring ceilings that create an airy, inviting atmosphere. The upgraded kitchen is a chef’s delight, featuring modern style cabinets, granite countertops, a marble backsplash, Samsung stainless steel appliances with gas cooking, and a 2-3-person breakfast bar. Ample pantry space and smart storage solutions make it both functional and beautiful. Flow seamlessly into the spacious dining area, where a cozy gas fireplace sets the scene for family gatherings or entertaining friends. A breakfast area (or potential small office) with a large glass slider leads to a 13’x8’ deck overlooking lush trees, offering serene privacy for morning coffee or evening relaxation. The first floor is completed by a stylish, newly upgraded powder room. Upstairs, you’ll find a sizable primary suite with customized closets, upgraded lighting, and a newly remodeled spa-like bathroom featuring dual vanities, elegant fixtures, stylish mirrors and cabinet hardware, new faucets, and faux marble tile. Two additional bedrooms are generously sized with ample closet space and upgraded lighting, complemented by an updated hall bath. The finished basement provides versatile living space, perfect for a media room, office, gaming area, or recreation space, complete with recessed lighting and extra storage. Additional thoughtful upgrades include custom window curtains throughout the home, replaced cabinet handles, built-in garage shelving, extra basement storage, added outlets in the storage area, and laundry room tile flooring with upgraded fixtures. This home blends style, comfort, and convenience, ideally located near shopping, dining, major routes, a drive-through Wawa, and the scenic Delaware Canal Towpath for biking or walking. Move-in ready and immaculately maintained, this home is more than a place to live—it’s your next chapter waiting to be written.
Sold for $547,500
$547,500
116 Nicoles Way, Morrisville, PA 19067
3beds
3,018sqft
Townhouse
Built in 2017
2,500 Square Feet Lot
$564,500 Zestimate®
$181/sqft
$3,475 Estimated rent
Home value
$564,500
$525,000 - $610,000
$3,475/mo
Zestimate® history
Owner options
List your home for rent
$3,475/mo
Rent Zestimate®
Find your next renter with Zillow Rental Manager. Plus, with online applications, you can quickly screen prospective tenants – for free.
$3,475/mo
Rent Zestimate®
Refinance and save
$3,722/mo
Est. payment
Refinancing to a lower rate could help reduce your monthly payments and save thousands over the life of the loan.
$3,722/mo
Est. payment
Explore your selling options
Work with a Zillow partner agent
Leverage their expertise and Zillow's premium Showcase listings to get your home seen by more buyers.
Get startedList with your own agent
Get your home in front of millions of buyers by listing it on Zillow.
Learn how to do itSell it yourself
Take full control of how buyers see your home on Zillow by listing For Sale by Owner (FSBO).
List your homeWhat's special
Gas fireplaceStylish mirrorsFinished basementShaker-style cabinetsExtra basement storageMarble backsplashCustom window curtains
Zillow last checked:
Listing updated:
Listed by:
Wendy Dong 215-987-8768,
HI Realty Inc
Bought with:
Robert Webb
RE/MAX Supreme
Source: Bright MLS,MLS#: PABU2103522
Facts & features
Interior
Bedrooms & bathrooms
- Bedrooms: 3
- Bathrooms: 3
- Full bathrooms: 2
- 1/2 bathrooms: 1
- Main level bathrooms: 1
Rooms
- Room types: Living Room, Dining Room, Primary Bedroom, Bedroom 2, Kitchen, Family Room, Bedroom 1, Laundry, Other, Attic
Primary bedroom
- Level: Upper
- Area: 208 Square Feet
- Dimensions: 16 X 13
Primary bedroom
- Features: Primary Bedroom - Sitting Area, Walk-In Closet(s)
- Level: Unspecified
Bedroom 1
- Level: Upper
- Area: 169 Square Feet
- Dimensions: 13 X 13
Bedroom 2
- Level: Upper
- Area: 143 Square Feet
- Dimensions: 13 X 11
Other
- Features: Attic - Access Panel
- Level: Unspecified
Dining room
- Level: Main
- Area: 150 Square Feet
- Dimensions: 15 X 10
Family room
- Features: Fireplace - Other
- Level: Main
- Area: 238 Square Feet
- Dimensions: 17 X 14
Kitchen
- Features: Kitchen - Gas Cooking, Kitchen Island, Pantry
- Level: Main
- Area: 120 Square Feet
- Dimensions: 12 X 10
Laundry
- Level: Upper
- Area: 32 Square Feet
- Dimensions: 8 X 4
Living room
- Features: Fireplace - Other
- Level: Main
- Area: 156 Square Feet
- Dimensions: 13 X 12
Other
- Description: MBR DEN
- Features: Primary Bedroom - Sitting Area
- Level: Upper
- Area: 88 Square Feet
- Dimensions: 11 X 8
Other
- Description: BASEMENT
- Level: Lower
- Area: 600 Square Feet
- Dimensions: 24 X 25
Heating
- Forced Air, ENERGY STAR Qualified Equipment, Natural Gas
Cooling
- Central Air, ENERGY STAR Qualified Equipment, Natural Gas
Appliances
- Included: Built-In Range, Self Cleaning Oven, Dishwasher, Energy Efficient Appliances, Electric Water Heater
- Laundry: Upper Level, Laundry Room
Features
- Primary Bath(s), Kitchen Island, Butlers Pantry, Bathroom - Stall Shower, Dining Area, Cathedral Ceiling(s), 9'+ Ceilings, High Ceilings
- Flooring: Wood, Carpet, Vinyl, Tile/Brick
- Windows: Energy Efficient
- Basement: Full,Exterior Entry,Drainage System
- Number of fireplaces: 1
- Fireplace features: Marble, Gas/Propane
Interior area
- Total structure area: 3,018
- Total interior livable area: 3,018 sqft
- Finished area above ground: 2,118
- Finished area below ground: 900
Property
Parking
- Total spaces: 2
- Parking features: Inside Entrance, Garage Door Opener, Private, Driveway, Attached, Other
- Attached garage spaces: 1
- Uncovered spaces: 1
Accessibility
- Accessibility features: None
Features
- Levels: Two
- Stories: 2
- Patio & porch: Deck, Porch
- Exterior features: Sidewalks, Street Lights, Lighting
- Pool features: None
Lot
- Size: 2,500 Square Feet
- Features: Cul-De-Sac, Level, Open Lot
Details
- Additional structures: Above Grade, Below Grade
- Parcel number: 13028012011
- Zoning: HC
- Special conditions: Standard
Construction
Type & style
- Home type: Townhouse
- Architectural style: Colonial,Contemporary
- Property subtype: Townhouse
Materials
- Vinyl Siding, Stone
- Foundation: Concrete Perimeter
- Roof: Pitched,Shingle
Condition
- Excellent
- New construction: No
- Year built: 2017
Details
- Builder model: ADAMS
- Builder name: MAR MAR BUILDERS
Utilities & green energy
- Electric: Underground, 200+ Amp Service
- Sewer: Public Sewer
- Water: Public
- Utilities for property: Cable Connected
Green energy
- Energy efficient items: Appliances
Community & HOA
Community
- Security: Security System, Fire Sprinkler System
- Subdivision: Penns Point
HOA
- Has HOA: Yes
- Services included: Common Area Maintenance, Maintenance Grounds, Snow Removal, Trash
- HOA fee: $184 monthly
- HOA name: ASSOCIATION MID ATLANTIC
Location
- Region: Morrisville
- Municipality: FALLS TWP
Financial & listing details
- Price per square foot: $181/sqft
- Tax assessed value: $38,840
- Annual tax amount: $8,365
- Date on market: 8/22/2025
- Listing agreement: Exclusive Right To Sell
- Listing terms: Conventional,FHA 203(b)
- Inclusions: All Appliances In As-is Condition
- Exclusions: Basement Freezer, Living Room Mirror, Master Bedroom Closet Black Mirror, Yale Door Keyless Entry
- Ownership: Fee Simple
Price history
| Date | Event | Price |
|---|---|---|
| 10/10/2025 | Sold | $547,500+1.4%$181/sqft |
Source:  Bright MLS #PABU2103522 Report a problem Bright MLS #PABU2103522 Report a problem | ||
| 8/28/2025 | Pending sale | $539,900$179/sqft |
Source: Bright MLS #PABU2103522 Report a problem | ||
| 8/22/2025 | Listed for sale | $539,900+59.4%$179/sqft |
Source: Bright MLS #PABU2103522 Report a problem | ||
| 6/9/2017 | Sold | $338,810$112/sqft |
Source: Public Record Report a problem | ||
Public tax history
| Year | Property taxes | Tax assessment |
|---|---|---|
| 2025 | $8,366 | $35,970 |
| 2024 | $8,366 +9% | $35,970 |
| 2023 | $7,675 +3.2% | $35,970 |
| 2022 | $7,437 +2% | $35,970 |
| 2021 | $7,293 | $35,970 |
| 2020 | $7,293 +3.1% | $35,970 |
| 2018 | $7,076 +1375.9% | $35,970 +1338.8% |
| 2017 | $479 | $2,500 |
| 2016 | $479 | $2,500 |
Find assessor info on the county website
Neighborhood: 19067
Nearby homes
- $547,9003 bd2 ba2k sqft114 Nicoles Way, Morrisville, PA 19067Off Market
- $544,9003 bd3 ba2.1k sqft118 Nicoles Way, Morrisville, PA 19067Off Market

- $525,0003 bd4 ba2.7k sqft124 Nicoles Way, Morrisville, PA 19067For Sale
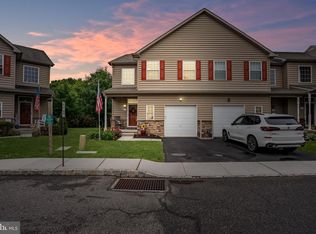
- $549,3004 bd3 ba2k sqft112 Nicoles Way, Morrisville, PA 19067Off Market
- $537,1003 bd3 ba2k sqft120 Nicoles Way, Morrisville, PA 19067Off Market
- $536,6003 bd3 ba2k sqft110 Nicoles Way, Morrisville, PA 19067Off Market
- $560,0003 bd4 ba2.7k sqft122 Nicoles Way, Morrisville, PA 19067Sold
- $513,9003 bd2 ba2k sqft108 Nicole #5, Morrisville, PA 19067Off Market
Nearby schools
GreatSchools rating
- 6/10Eleanor Roosevelt El SchoolGrades: K-5Distance: 0.7 mi
- 6/10Pennwood Middle SchoolGrades: 6-8Distance: 1.1 mi
- 7/10Pennsbury High SchoolGrades: 9-12Distance: 2.1 mi
Schools provided by the listing agent
- Elementary: Eleanor Roosevelt
- Middle: Penn Wood
- High: Pennsbury
- District: Pennsbury
Source: Bright MLS. This data may not be complete. We recommend contacting the local school district to confirm school assignments for this home.
Get a cash offer in 3 minutes
Find out how much your home could sell for in as little as 3 minutes with a no-obligation cash offer.
Estimated market value
$564,500
Get a cash offer in 3 minutes
Find out how much your home could sell for in as little as 3 minutes with a no-obligation cash offer.
Estimated market value
$564,500
- Pennsylvania
- Bucks County
- Morrisville
- 19067
- 116 Nicoles Way
Nearby cities
Nearby zip codes
Other Morrisville Topics
