Skip main navigation
Closed
  • $840,000

    116 Nilson Drive, Windham, NY 12496

    4beds
    3,075sqft
    Single Family Residence
    Built in 1976
    3 Acres Lot
    $840,200 Zestimate®
    $273/sqft
    $7,252 Estimated rent

    Home value

    $840,200

    $748,000 - $941,000

    $7,252/mo

    Zestimate® history
    Loading
    Loading...

    Owner options

    List your home for rent

    $7,252/mo

    Rent Zestimate®

    Find your next renter with Zillow Rental Manager. Plus, with online applications, you can quickly screen prospective tenants – for free.

    Learn more

    $7,252/mo

    Rent Zestimate®

    Refinance and save

    $5,638/mo

    Est. payment

    Refinancing to a lower rate could help reduce your monthly payments and save thousands over the life of the loan.

    See today's rates

    $5,638/mo

    Est. payment

    Explore your selling options

    Work with a Zillow partner agent

    Leverage their expertise and Zillow's premium Showcase listings to get your home seen by more buyers.

    Get started

    List with your own agent

    Get your home in front of millions of buyers by listing it on Zillow.

    Learn how to do it

    Sell it yourself

    Take full control of how buyers see your home on Zillow by listing For Sale by Owner (FSBO).

    List your home

    What's special

    Single-level livingThree flat acresHeated in-ground poolCurated detailsCentral airAttached two-car garageAdjoining private land
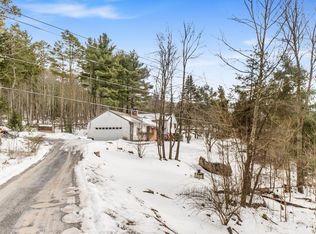
    Fall in love with the ease of single-level living wrapped in privacy, beauty, and timeless style. Set on three peaceful acres, this thoughtfully reimagined home feels like a hidden retreat -- close to everything, yet wonderfully your own. From the moment you enter, the home welcomes you with warmth and refinement. Arched openings, crown moldings, and curated details create an elegant flow from room to room. The chef's kitchen, anchored by an oversized center island, naturally becomes the heart of the home -- a place for morning coffee, holiday gatherings, and lingering conversations. Sunlight pours into the vaulted sunroom, where a wall of glass frames the backyard and opens to expansive decking beyond. Outside, a heated in-ground pool glistens in summer, while mature trees and adjoining private land provide a serene backdrop in every season. In cooler months, gather around the original bluestone wood-burning fireplace after a days adventure. The primary suite offers a spa-like bath with walk in closet, while two generous bedrooms share a Jack-and-Jill bath. A dedicated bar room sets the scene for celebrations, and the finished lower level with private bath offers flexibility for guests, recreation, or a peaceful escape. An attached two-car garage and thoughtfully designed mudroom with custom built-ins provide both convenience and everyday elegance. Modern comforts -- central air, whole-house generator, updated mechanicals, and a freshly paved driveway -- ensure effortless living year-round. The three flat acres invite gardens, firepit, and playset-- a place where memories are made in every season. Meticulously maintained, just minutes from town, skiing, golf, and dining, yet worlds away when you arrive. A rare opportunity to own something truly special. A 3D Walkthrough Tour is available in the digital Lookbook or by request from the listing agent.

    Zillow last checked:

    Listing updated:

    Listed by:

    Lisa Jaeger 518-755-2573,

    Coldwell Banker Village GreenW

    Bought with:

    Carol Shaw, 31SH0494094

    Shaw Country Realty, Inc.

    Source: HVCRMLS,MLS#: 20255369MLS Logo

    Facts & features

    Interior

    Bedrooms & bathrooms
    • Bedrooms: 4
    • Bathrooms: 4
    • Full bathrooms: 3
    • 1/2 bathrooms: 1
    Heating
    • Baseboard, Oil
    Cooling
    • Central Air
    Appliances
    • Included: Washer, Refrigerator, Microwave, Gas Range, ENERGY STAR Qualified Dishwasher, Dryer, Dishwasher
    • Laundry: Main Level
    Features
    • Eat-in Kitchen, Entrance Foyer, Granite Counters, High Ceilings, High Speed Internet, Hot Tub, Kitchen Island, Pantry, Recessed Lighting, Storage, Vaulted Ceiling(s)
    • Flooring: Carpet, Hardwood, Laminate, Tile, Wood
    • Doors: Storm Door(s)
    • Windows: Insulated Windows, Shutters
    • Basement: Finished,Full,Interior Entry,Storage Space,Walk-Out Access
    • Number of fireplaces: 1
    • Fireplace features: Living Room, Stone, Wood Burning
    Interior area
    • Total structure area: 3,075
    • Total interior livable area: 3,075 sqft
    • Finished area above ground: 2,158
    • Finished area below ground: 917

    Property

    Parking
    • Total spaces: 2
    • Parking features: Paved, Off Street, Driveway
    • Attached garage spaces: 2
    • Has uncovered spaces: Yes
    Features
    • Levels: One
    • Patio & porch: Deck, Front Porch, Wrap Around
    • Exterior features: Barbecue, Fire Pit, Private Yard
    • Pool features: Fenced, Heated, In Ground, Outdoor Pool, Vinyl
    • Fencing: Fenced,Vinyl
    • Has view: Yes
    • View description: Mountain(s), Trees/Woods
    Lot
    • Size: 3 Acres
    • Features: Back Yard, Cul-De-Sac, Landscaped, Many Trees, Private
    Details
    • Additional structures: Shed(s)
    • Parcel number: 12
    • Zoning: res
    • Other equipment: Generator

    Construction

    Type & style
    • Home type: SingleFamily
    • Architectural style: Ranch
    • Property subtype: Single Family Residence
    Materials
    • Frame, Vinyl Siding
    • Foundation: Block
    • Roof: Asphalt,Shingle
    Condition
    • Updated/Remodeled
    • New construction: No
    • Year built: 1976

    Utilities & green energy

    • Electric: 200+ Amp Service
    • Sewer: Septic Tank
    • Water: Well
    • Utilities for property: Cable Connected, Electricity Connected, Sewer Connected, Water Connected

    Community & neighborhood

    Security
    • Security features: Carbon Monoxide Detector(s), Security System, Smoke Detector(s)
    Location
    • Region: Windham

    Price history

    DateEventPrice
    6/26/2026Sold$840,000-4%$273/sqft
    Source: HVCRMLS #20255369 Report a problem
    5/9/2026Pending sale$875,000$285/sqft
    Source: HVCRMLS #20255369 Report a problem
    4/22/2026Contingent$875,000$285/sqft
    Source: HVCRMLS #20255369 Report a problem
    12/18/2025Price change$875,000-4.4%$285/sqft
    Source: HVCRMLS #20255369 Report a problem
    10/29/2025Listed for sale$915,000+620.5%$298/sqft
    Source: HVCRMLS #20255369 Report a problem
    1/9/2002Sold$127,000$41/sqft
    Source: Public Record Report a problem

    Public tax history

    YearProperty taxesTax assessment
    2025-- $210,000
    2024-- $210,000
    2023-- $210,000
    2022-- $210,000
    2021-- $210,000
    2020-- $210,000
    2019-- $210,000
    2018-- $210,000
    2017$4,733 $210,000
    2016-- $210,000
    2015-- $210,000
    2014-- $210,000
    2013-- $210,000
    2012-- $210,000
    2011-- $210,000
    2010-- $210,000
    2009-- $210,000
    2008-- $210,000
    2007-- $210,000
    2006-- $210,000
    2005-- $210,000
    2004-- $210,000 +10.5%
    2003-- $190,000 +109.4%
    2002-- $90,720
    2001-- $90,720
    2000-- $90,720

    Find assessor info on the county website

    Neighborhood: 12496

    Nearby schools

    GreatSchools rating