Skip main navigation
Sold for $333,000
  • $333,000

    116 Norris Creek Drive, Clayton, NC 27527

    3beds
    2,184sqft
    Single Family Residence
    Built in 2020
    5,227 Square Feet Lot
    $333,000 Zestimate®
    $152/sqft
    $2,102 Estimated rent

    Home value

    $333,000

    $316,000 - $350,000

    $2,102/mo

    Zestimate® history
    Loading
    Loading...

    Owner options

    List your home for rent

    $2,102/mo

    Rent Zestimate®

    Find your next renter with Zillow Rental Manager. Plus, with online applications, you can quickly screen prospective tenants – for free.

    Learn more

    $2,102/mo

    Rent Zestimate®

    Refinance and save

    $2,701/mo

    Est. payment

    Refinancing to a lower rate could help reduce your monthly payments and save thousands over the life of the loan.

    See today's rates

    $2,701/mo

    Est. payment

    Explore your selling options

    Work with a Zillow partner agent

    Leverage their expertise and Zillow's premium Showcase listings to get your home seen by more buyers.

    Get started

    List with your own agent

    Get your home in front of millions of buyers by listing it on Zillow.

    Learn how to do it

    Sell it yourself

    Take full control of how buyers see your home on Zillow by listing For Sale by Owner (FSBO).

    List your home

    What's special

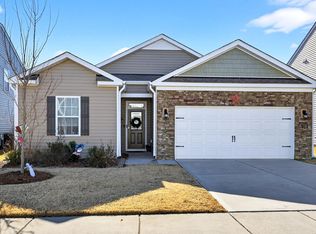
    Light-filled 2020 home offers modern comfort, functional space, & easy living in quiet Wilson's Mills community w/out the wait or added cost of new construction. Main level features bright, open layout connecting kitchen, dining, & living areas for everyday ease & effortless entertaining. Kitchen offers large island, generous cabinetry, stainless steel appliances, & ample pantry space - ideal for casual meals, hosting, or daily routines. Oversized windows throughout brings in abundant natural light, creating a warm, inviting atmosphere. Just off the foyer, French doors open to a dedicated study with front-facing windows - a flexible space perfect for a home office, creative studio, or quiet retreat. Upstairs, 3 VERY spacious bedrooms, 2 full baths, & versatile loft provide room to adapt as your needs change. Loft easily functions as 2nd living area, media room, or additional workspace. The primary suite offers a comfortable private escape w/large walk-in closet & ensuite bath designed for unwinding. Outdoor living includes a covered front porch for morning coffee & low-maintenance backyard ready for your personal touch. 2-car garage adds everyday convenience & extra storage. Community offers quiet residential setting w/low annual HOA dues of $720 & no amenity maintenance, keeping ownership simple & costs predictable. Convenient access to shopping, dining, and major highways makes commuting and errands easy. Additional value: Solar panels help reduce monthly utility costs and will be paid off at closing. Buyers may also receive up to $5,000 in closing cost assistance when using the preferred lender. This home delivers the right balance of modern design, flexible space, and smart value. This home offers the best of both worlds  modern comfort and small-town charm  wrapped up in a move-in-ready package that shines brighter than the rest. Don't wait to see it for yourself. Homes this well-kept, well-lit, and well-priced in Wilson's Mills don't stay available for long!

    Zillow last checked:

    Listing updated:

    Listed by:

    Christine Ferree Stilley 910-554-5973,

    HomeTowne Realty

    Bought with:

    Phyllis Algood, 233518

    All Good Real Estate LLC

    Source: Hive MLS,MLS#: 100535299MLS LogoOriginating MLS: Johnston County Association of REALTORS

    Facts & features

    Interior

    Bedrooms & bathrooms
    • Bedrooms: 3
    • Bathrooms: 3
    • Full bathrooms: 2
    • 1/2 bathrooms: 1
    Rooms
    • Room types: Master Bedroom, Bedroom 2, Bedroom 3, Loft, Laundry, Office, Living Room
    Primary bedroom
    • Level: Second
    Bedroom 2
    • Level: Second
    Bedroom 3
    • Level: Second
    Kitchen
    • Level: First
    Laundry
    • Level: Second
    Living room
    • Level: First
    Loft
    • Level: Second
    Office
    • Level: First
    Heating
    • Electric, Heat Pump
    Cooling
    • Central Air
    Appliances
    • Laundry: Dryer Hookup, Washer Hookup, Laundry Room
    Features
    • Walk-in Closet(s), Kitchen Island, Ceiling Fan(s), Pantry, Blinds/Shades, Walk-In Closet(s)
    • Flooring: LVT/LVP, Carpet
    • Basement: None
    • Attic: Pull Down Stairs
    • Has fireplace: No
    Interior area
    • Total structure area: 2,184
    • Total interior livable area: 2,184 sqft

    Property

    Parking
    • Total spaces: 2
    • Parking features: Garage Faces Front
    • Attached garage spaces: 2
    Features
    • Levels: Two
    • Stories: 2
    • Patio & porch: Covered, Porch
    • Fencing: None
    • Has view: Yes
    • View description: See Remarks
    • Frontage type: See Remarks
    Lot
    • Size: 5,227 Square Feet
    • Features: Cul-De-Sac
    Details
    • Parcel number: 17k07032n
    • Zoning: RES
    • Special conditions: Standard

    Construction

    Type & style
    • Home type: SingleFamily
    • Property subtype: Single Family Residence
    Materials
    • Vinyl Siding, Wood Frame
    • Foundation: Slab
    • Roof: Shingle
    Condition
    • New construction: No
    • Year built: 2020

    Utilities & green energy

    • Sewer: County Sewer
    • Water: County Water
    • Utilities for property: Sewer Connected, Water Connected

    Community & HOA

    Community
    • Security: Smoke Detector(s)
    • Subdivision: Parrish Ridge
    HOA
    • Has HOA: Yes
    • Amenities included: Maintenance Common Areas, Management
    • HOA fee: $720 annually
    • HOA name: Parrish Ridge HOA
    • HOA phone: 877-672-2267
    Location
    • Region: Clayton

    Financial & listing details

    • Price per square foot: $152/sqft
    • Tax assessed value: $352,020
    • Annual tax amount: $3,995
    • Date on market: 10/14/2025
    • Cumulative days on market: 161 days
    • Listing agreement: Exclusive Right To Sell
    • Listing terms: Cash,Conventional,FHA,USDA Loan,VA Loan

    Price history

    DateEventPrice
    4/24/2026Sold$333,000$152/sqft
    Source: Hive MLS #100535299 Report a problem
    3/14/2026Pending sale$333,000$152/sqft
    Source: Doorify MLS #10126739 Report a problem
    11/14/2025Price change$333,000-4.6%$152/sqft
    Source: Doorify MLS #10126739 Report a problem
    10/14/2025Listed for sale$349,000+29.3%$160/sqft
    Source: Hive MLS #100535299 Report a problem
    3/19/2021Sold$270,000+1.1%$124/sqft
    Source: Public Record Report a problem
    2/9/2021Pending sale$266,975$122/sqft
    Source: Doorify MLS #2338118 Report a problem
    2/6/2021Price change$266,975+4.6%$122/sqft
    Source: Doorify MLS #2338118 Report a problem
    9/24/2020Pending sale$255,240$117/sqft
    Source: Doorify MLS #2338118 Report a problem

    Public tax history

    YearProperty taxesTax assessment
    2025$3,995 +28.9%$352,020 +48.8%
    2024$3,100 +10.1%$236,630
    2023$2,816 -1.7%$236,630
    2022$2,863 $236,630
    2021$2,863 $236,630
    Find assessor info on the county website

    Neighborhood: 27527

    Nearby schools

    GreatSchools rating
    Schools provided by the listing agent
    • Elementary: Wilson's Mills Elementary School
    • Middle: Smithfield Middle School
    • High: Smithfield/Selma

    Source: Hive MLS. This data may not be complete. We recommend contacting the local school district to confirm school assignments for this home.

    Get a cash offer in 3 minutes
    Find out how much your home could sell for in as little as 3 minutes with a no-obligation cash offer.
    Estimated market value
    $333,000
    Get a cash offer in 3 minutes
    Find out how much your home could sell for in as little as 3 minutes with a no-obligation cash offer.
    Estimated market value
    $333,000