Skip main navigation
Sold for $469,000
  • $469,000

    116 Northbrook Dr APT 105, Raleigh, NC 27609

    3beds
    1,366sqft
    Condominium
    Built in 1998
    -- sqft lot
    $456,100 Zestimate®
    $343/sqft
    $1,848 Estimated rent

    Home value

    $456,100

    $433,000 - $483,000

    $1,848/mo

    Zestimate® history
    Loading
    Loading...

    Owner options

    List your home for rent

    $1,848/mo

    Rent Zestimate®

    Find your next renter with Zillow Rental Manager. Plus, with online applications, you can quickly screen prospective tenants – for free.

    Learn more

    $1,848/mo

    Rent Zestimate®

    Refinance and save

    $3,545/mo

    Est. payment

    Refinancing to a lower rate could help reduce your monthly payments and save thousands over the life of the loan.

    See today's rates

    $3,545/mo

    Est. payment

    Explore your selling options

    Work with a Zillow partner agent

    Leverage their expertise and Zillow's premium Showcase listings to get your home seen by more buyers.

    Get started

    List with your own agent

    Get your home in front of millions of buyers by listing it on Zillow.

    Learn how to do it

    Sell it yourself

    Take full control of how buyers see your home on Zillow by listing For Sale by Owner (FSBO).

    List your home

    What's special

    Remote gas log fireplaceRoll-out drawersWooded viewCeiling fansWood floorsEnd unitStainless kitchen appliances
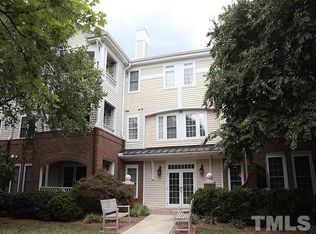
    Do you have a Buyer who wants urban living but with a peaceful residential vibe? Chandler Place Condominiums are the best kept secrets located within four(4) blocks of all that is happening in North Hills...and it's quiet! The property listed is a 3BR/2FB end unit on the first floor of a 3 level building. only 1st floor homes can have wood floors. This condo is clean as a whistle and ''move-in ready''. Heat pump and gas water heater less than a year old. Customized closet in the master BR suite. Beautifully updated bathrooms, stainless kitchen appliances, ceiling fans, remote gas log fireplace, granite and tiled backsplash in kitchen. Roll-out drawers in kitchen cabinets, under cabinet lighting. Microwave exhaust fan vents to outside.Nature lover's can enjoy the wooded view from the covered porch. Building security cameras, 1 assigned parking space & storage room in the garage (#5). Light streams into this home. Cul de sac/sidewalk community. Elevator is 15 steps from the condo door. PET FRIENDLY neighborhood. And the best news... all CPVC supply lines throughout the 66 condos have just been replaced with Aquapex! Fire and police departments, shopping and popular dining options within walking distance. Listing Agent has lived her since 1998 and can tell you all about the great things Chandler Place has to offer. Come take a look!

    Zillow last checked:

    Listing updated:

    Listed by:

    Melissa Simpson 919-649-3956,

    Berkshire Hathaway HomeService

    Bought with:

    Jamye Donovan, 275716

    Berkshire Hathaway HomeService

    Source: Doorify MLS,MLS#: 10108241MLS Logo

    Facts & features

    Interior

    Bedrooms & bathrooms
    • Bedrooms: 3
    • Bathrooms: 2
    • Full bathrooms: 2
    • Main level bathrooms: 2
    Primary bedroom
    • Level: Main
    • Area: 161.04 Square Feet
    • Dimensions: 13.2 x 12.2
    Bedroom 2
    • Level: Main
    • Area: 141.52 Square Feet
    • Dimensions: 11.6 x 12.2
    Bedroom 3
    • Description: The ceiling in this room is trayed
    • Level: Main
    • Area: 126.5 Square Feet
    • Dimensions: 11.5 x 11
    Dining room
    • Level: Main
    • Area: 83.66 Square Feet
    • Dimensions: 9.4 x 8.9
    Other
    • Level: Main
    • Area: 52.5 Square Feet
    • Dimensions: 7.5 x 7
    Kitchen
    • Level: Main
    • Area: 95.04 Square Feet
    • Dimensions: 9.9 x 9.6
    Laundry
    • Level: Main
    • Area: 48.97 Square Feet
    • Dimensions: 8.3 x 5.9
    Living room
    • Level: Main
    • Area: 195.36 Square Feet
    • Dimensions: 14.8 x 13.2
    Heating
    • Fireplace(s), Heat Pump
    Cooling
    • Central Air, Ceiling Fan(s), Electric, Heat Pump
    Appliances
    • Included: Dryer, Disposal, Dishwasher, Exhaust Fan, Electric Oven, Electric Range, Free-Standing Electric Range, Free-Standing Refrigerator, Oven, Vented Exhaust Fan, Water Heater
    • Laundry: Electric Dryer Hookup, Laundry Room, Main Level, In Unit
    Features
    • Bookcases, Crown Molding, Double Vanity, Entrance Foyer, Granite Counters, High Ceilings, His and Hers Closets, Tray Ceiling(s), Separate Shower, Bathtub/Shower Combination, Walk-In Shower, Smooth Ceilings
    • Flooring: Carpet, Ceramic Tile, See Remarks, Wood
    • Windows: Blinds, Insulated Windows, Screens
    Interior area
    • Total structure area: 1,366
    • Total interior livable area: 1,366 sqft
    • Finished area above ground: 1,366
    • Finished area below ground: 0

    Property

    Parking
    • Total spaces: 23
    • Parking features: Garage, Open
    • Garage spaces: 1
    • Uncovered spaces: 22
    Accessibility
    • Accessibility features: Common Area
    Features
    • Levels: One
    • Stories: 1
    • Entry location: 1
    • Patio & porch: Covered, Porch
    • Exterior features: Private Entrance, Rain Gutters, Smart Camera(s)/Recording, Smart Irrigation
    • Pool features: Community, Fenced, In Ground, Outdoor Pool, Pool Cover
    • Fencing: None
    Lot
    • Features: Cul-De-Sac, Landscaped, Sprinklers In Front, Hardwood Trees
    Details
    • Parcel number: 0248687
    • Zoning: OX-4
    • Special conditions: Seller Not Owner of Record

    Construction

    Type & style
    • Home type: Condo
    • Architectural style: Traditional,Transitional
    • Property subtype: Condominium
    Materials
    • Brick, Vinyl Siding
    • Foundation: Slab
    • Roof: Shingle
    Condition
    • New construction: No
    • Year built: 1998

    Utilities & green energy

    • Sewer: Public Sewer
    • Water: Public

    Community & HOA

    Community
    • Features: Curbs, Pool, Street Lights, Sidewalks
    • Security: Fire Alarm, Fire Sprinkler System, Key Card Entry, Smoke Detector(s)
    • Subdivision: Chandler Place
    HOA
    • Has HOA: Yes
    • Amenities included: Elevator(s), Insurance, Landscaping, Maintenance Grounds, Management, Parking, Pool, Storage, Trash, Water
    • Services included: Insurance, Maintenance Grounds, Maintenance Structure, Sewer, Trash, Water, Road Maintenance, Storm Water Maintenance
    • HOA fee: $504 monthly
    • HOA name: Chandler Place Condominiums HOA
    • HOA phone: 919-790-8000
    Location
    • Region: Raleigh

    Financial & listing details

    • Price per square foot: $343/sqft
    • Tax assessed value: $399,734
    • Annual tax amount: $3,506
    • Date on market: 7/9/2025
    • Listing agreement: Exclusive Right To Sell
    • Listing terms: Cash,Conventional
    • Road surface type: Asphalt, Paved

    Price history

    DateEventPrice
    8/28/2025Sold$469,000-2.1%$343/sqft
    Source: Doorify MLS #10108241 Report a problem
    8/11/2025Pending sale$479,000$351/sqft
    Source: Doorify MLS #10108241 Report a problem
    8/10/2025Price change$479,000-3.6%$351/sqft
    Source: Doorify MLS #10108241 Report a problem
    7/9/2025Listed for sale$497,000-0.2%$364/sqft
    Source: Doorify MLS #10108241 Report a problem
    10/30/2024Price change$498,000-5.1%$365/sqft
    Source: Doorify MLS #10052045 Report a problem
    9/11/2024Listed for sale$525,000+158.6%$384/sqft
    Source: Doorify MLS #10052045 Report a problem
    3/15/2005Sold$203,000$149/sqft
    Source: Public Record Report a problem

    Public tax history

    YearProperty taxesTax assessment
    2025$3,506 +0.4%$399,734
    2024$3,492 +10.3%$399,734 +38.5%
    2023$3,166 +7.6%$288,599
    2022$2,942 +4%$288,599
    2021$2,828 $288,599
    2020-- $288,599 +35.1%
    2019-- $213,546
    2018-- $213,546
    2017-- $213,546
    2016-- $213,546 -6.3%
    2015-- $227,929
    2014-- $227,929
    2013-- $227,929
    2012-- $227,929
    2011-- $227,929 -6.1%
    2010-- $242,853
    2009-- $242,853
    2008-- --
    2007-- --
    2006-- --
    Find assessor info on the county website

    Neighborhood: Falls of Neuse

    Nearby schools

    GreatSchools rating
    Schools provided by the listing agent
    • Elementary: Wake - Douglas Elementary
    • Middle: Wake - Carroll Middle
    • High: Wake - Sanderson High

    Source: Doorify MLS. This data may not be complete. We recommend contacting the local school district to confirm school assignments for this home.

    Get a cash offer in 3 minutes
    Find out how much your home could sell for in as little as 3 minutes with a no-obligation cash offer.
    Estimated market value
    $456,100
    Get a cash offer in 3 minutes
    Find out how much your home could sell for in as little as 3 minutes with a no-obligation cash offer.
    Estimated market value
    $456,100