Welcome Home to this beautiful, completely renovated property in a quiet and private Cul De Sac in East Norriton. It has been updated from top to bottom over the past two years. It was purchased 2 years ago when it was listed for $595k and invested well over $200K in upgrades since then. It’s a spacious mother-daughter style home with seperate entrances for both living spaces. There is approximately 3,100 heated square feet, with a partially finished and heated basement. Highlights include: 2 full gourmet kitchens with new appliances, cabinets, and granite countertops, 2 living rooms and a brick wood-burning fireplace with glass doors and a roof cap, 2 master suites, 5 total bedrooms, and 4 full bathrooms, 2 Laundry rooms, new electrical service and 2 separate HVAC systems (one brand new), All new architectural vinyl plank flooring, carpets, and fresh paint throughout, Newer roof, new concrete sidewalks, and new paved driveway, Large fenced backyard with an awesome firepit area, Located on a quiet cul-de-sac just one block from Blue Bell, close to shopping and public transportation,
Sold for $640,000
$640,000
116 Norwood Ln, East Norriton, PA 19401
5beds
3,111sqft
Single Family Residence
Built in 1984
0.54 Acres Lot
$647,700 Zestimate®
$206/sqft
$3,927 Estimated rent
Home value
$647,700
$602,000 - $700,000
$3,927/mo
Zestimate® history
Owner options
List your home for rent
$3,927/mo
Rent Zestimate®
Find your next renter with Zillow Rental Manager. Plus, with online applications, you can quickly screen prospective tenants – for free.
$3,927/mo
Rent Zestimate®
Refinance and save
$4,157/mo
Est. payment
Refinancing to a lower rate could help reduce your monthly payments and save thousands over the life of the loan.
$4,157/mo
Est. payment
Explore your selling options
Work with a Zillow partner agent
Leverage their expertise and Zillow's premium Showcase listings to get your home seen by more buyers.
Get startedList with your own agent
Get your home in front of millions of buyers by listing it on Zillow.
Learn how to do itSell it yourself
Take full control of how buyers see your home on Zillow by listing For Sale by Owner (FSBO).
List your homeWhat's special
Zillow last checked:
Listing updated:
Listed by:
Mr. Richard T Molner SR. 570-499-1639,
United Real Estate,
Co-Listing Agent: Maurice Morris 610-920-8555,
United Real Estate
Bought with:
Melissa Keck, RS326027
Realty One Group Exclusive
Source: Bright MLS,MLS#: PAMC2158498
Facts & features
Interior
Bedrooms & bathrooms
- Bedrooms: 5
- Bathrooms: 4
- Full bathrooms: 3
- 1/2 bathrooms: 1
- Main level bathrooms: 4
- Main level bedrooms: 5
Basement
- Area: 500
Heating
- Forced Air, Propane
Cooling
- Central Air, Electric
Appliances
- Included: Microwave, Dishwasher, Disposal, Energy Efficient Appliances, ENERGY STAR Qualified Dishwasher, Exhaust Fan, Self Cleaning Oven, Oven/Range - Electric, Oven/Range - Gas, Range Hood, Stainless Steel Appliance(s), Cooktop, Water Heater
- Laundry: Hookup, Lower Level, Has Laundry, Main Level, Washer/Dryer Hookups Only
Features
- 2nd Kitchen, Additional Stairway, Attic, Bathroom - Stall Shower, Bathroom - Tub Shower, Bathroom - Walk-In Shower, Built-in Features, Ceiling Fan(s), Chair Railings, Crown Molding, Efficiency, Formal/Separate Dining Room, Kitchen - Gourmet, Kitchen Island, Pantry, Primary Bath(s), Recessed Lighting, Upgraded Countertops, Wainscotting, Walk-In Closet(s), Dry Wall
- Flooring: Carpet, Ceramic Tile, Luxury Vinyl
- Doors: Insulated, French Doors
- Windows: Double Hung, Insulated Windows, Screens, Window Treatments
- Basement: Partial,Full,Heated,Interior Entry,Improved,Partially Finished,Concrete,Space For Rooms,Windows
- Number of fireplaces: 1
- Fireplace features: Brick, Glass Doors, Wood Burning
Interior area
- Total structure area: 3,111
- Total interior livable area: 3,111 sqft
- Finished area above ground: 2,611
- Finished area below ground: 500
Property
Parking
- Total spaces: 8
- Parking features: Asphalt, Electric Vehicle Charging Station(s), Driveway, Paved, Off Street, On Street
- Has uncovered spaces: Yes
Accessibility
- Accessibility features: 2+ Access Exits, Accessible Doors, Accessible Hallway(s), Accessible Electrical and Environmental Controls, Doors - Lever Handle(s), Flooring Mod, Accessible Kitchen, Accessible Entrance
Features
- Levels: Two
- Stories: 2
- Patio & porch: Brick, Deck, Patio, Porch
- Exterior features: Chimney Cap(s), Extensive Hardscape, Lighting, Flood Lights, Rain Gutters, Play Area, Sidewalks
- Pool features: None
- Fencing: Split Rail,Back Yard,Wire,Wood
Lot
- Size: 0.54 Acres
- Dimensions: 102.00 x 0.00
- Features: Cul-De-Sac, Front Yard, Landscaped, Level, No Thru Street, Rear Yard, Wooded
Details
- Additional structures: Above Grade, Below Grade
- Parcel number: 330006338001
- Zoning: RESIDENTIAL
- Special conditions: Standard
Construction
Type & style
- Home type: SingleFamily
- Architectural style: Colonial
- Property subtype: Single Family Residence
Materials
- Vinyl Siding, Brick
- Foundation: Block, Concrete Perimeter
- Roof: Architectural Shingle
Condition
- Excellent
- New construction: No
- Year built: 1984
- Major remodel year: 2023
Utilities & green energy
- Electric: 200+ Amp Service, Circuit Breakers
- Sewer: Public Sewer
- Water: Public
- Utilities for property: Cable Connected, Electricity Available, Propane, Sewer Available, Water Available, Cable
Community & HOA
Community
- Security: Exterior Cameras, Main Entrance Lock, Motion Detectors, Smoke Detector(s)
- Subdivision: Penn Sq
HOA
- Has HOA: No
Location
- Region: East Norriton
- Municipality: EAST NORRITON TWP
Financial & listing details
- Price per square foot: $206/sqft
- Tax assessed value: $185,220
- Annual tax amount: $8,653
- Date on market: 10/28/2025
- Listing agreement: Exclusive Right To Sell
- Listing terms: Cash,Contract,Conventional,FHA,VA Loan
- Exclusions: Washer, Dryer & Refrigerator - But Negotiable
- Ownership: Fee Simple
- Road surface type: Black Top, Paved
Price history
| Date | Event | Price |
|---|---|---|
| 11/24/2025 | Sold | $640,000+7.6%$206/sqft |
Source:  Bright MLS #PAMC2158498 Report a problem Bright MLS #PAMC2158498 Report a problem | ||
| 10/29/2025 | Pending sale | $595,000$191/sqft |
Source: Bright MLS #PAMC2158498 Report a problem | ||
| 10/29/2025 | Listed for sale | $595,000+48.8%$191/sqft |
Source: Bright MLS #PAMC2158498 Report a problem | ||
| 7/28/2023 | Sold | $400,000-19.8%$129/sqft |
Source: Bright MLS #PAMC2069236 Report a problem | ||
| 7/2/2023 | Pending sale | $499,000$160/sqft |
Source: Bright MLS #PAMC2069236 Report a problem | ||
| 6/23/2023 | Price change | $499,000-9.3%$160/sqft |
Source: Bright MLS #PAMC2069236 Report a problem | ||
| 5/11/2023 | Price change | $550,000-4.3%$177/sqft |
Source: Bright MLS #PAMC2069236 Report a problem | ||
| 4/16/2023 | Listed for sale | $575,000+188.9%$185/sqft |
Source: Bright MLS #PAMC2069236 Report a problem | ||
| 5/20/2016 | Sold | $199,000$64/sqft |
Source: Public Record Report a problem | ||
| 2/15/2016 | Listing removed | $199,000$64/sqft |
Source: Independence Real Estate Sales, LLC #6723680 Report a problem | ||
| 1/29/2016 | Listed for sale | $199,000+7398.1%$64/sqft |
Source: Independence Real Estate Sales, LLC #6723680 Report a problem | ||
| 12/10/2015 | Sold | $2,654$1/sqft |
Source: Public Record Report a problem | ||
Public tax history
| Year | Property taxes | Tax assessment |
|---|---|---|
| 2025 | $8,726 +1.2% | $185,220 |
| 2024 | $8,623 | $185,220 |
| 2023 | $8,623 +0.7% | $185,220 |
| 2022 | $8,565 +0.6% | $185,220 |
| 2021 | $8,511 +3.2% | $185,220 |
| 2020 | $8,247 +2.4% | $185,220 |
| 2019 | $8,056 +6.2% | $185,220 |
| 2018 | $7,588 +1% | $185,220 |
| 2017 | $7,516 +3.1% | $185,220 |
| 2016 | $7,291 +2.4% | $185,220 |
| 2015 | $7,122 +2.2% | $185,220 |
| 2014 | $6,969 +2.3% | $185,220 |
| 2013 | $6,815 +1.7% | $185,220 |
| 2012 | $6,699 +3.2% | $185,220 |
| 2011 | $6,493 +4.9% | $185,220 |
| 2010 | $6,190 | $185,220 |
| 2009 | $6,190 +3.3% | $185,220 |
| 2008 | $5,995 +5.8% | -- |
| 2007 | $5,668 +2.8% | -- |
| 2006 | $5,512 +4% | -- |
| 2005 | $5,301 +5.7% | -- |
| 2004 | $5,015 +8.7% | -- |
| 2003 | $4,614 +9.1% | -- |
| 2002 | $4,229 +7.1% | -- |
| 2000 | $3,949 | -- |
| 1999 | $3,949 | -- |
Find assessor info on the county website
Neighborhood: 19401
Nearby homes
- $471,8003 bd2 ba1.7k sqft114 Norwood Ln, East Norriton, PA 19401Off Market
- $457,6003 bd2 ba1.7k sqft3109 Greenhill Ln, East Norriton, PA 19401Off Market
- $517,0003 bd3 ba2.1k sqft119 Norwood Ln, Norristown, PA 19401Sold
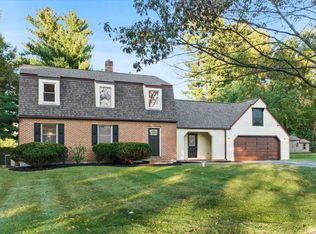
- $546,2003 bd2 ba2.3k sqft3107 Greenhill Ln, East Norriton, PA 19401Off Market
- $529,0004 bd3 ba2.3k sqft3202 Caln Cir, East Norriton, PA 19401Sold
- $549,4004 bd2 ba2.2k sqft112 Norwood Ln, East Norriton, PA 19401Off Market
- $604,6004 bd2 ba2.3k sqft3111 Greenhill Ln, East Norriton, PA 19401Off Market
- $544,4004 bd3 ba2.3k sqft3105 Greenhill Ln, East Norriton, PA 19401Off Market
Nearby schools
GreatSchools rating
- 7/10East Norriton Middle SchoolGrades: 5-8Distance: 0.3 mi
- 2/10Norristown Area High SchoolGrades: 9-12Distance: 2.4 mi
- 3/10Cole Manor El SchoolGrades: K-4Distance: 1.2 mi
Schools provided by the listing agent
- High: Norristown Area
- District: Norristown Area
Source: Bright MLS. This data may not be complete. We recommend contacting the local school district to confirm school assignments for this home.
Get a cash offer in 3 minutes
Find out how much your home could sell for in as little as 3 minutes with a no-obligation cash offer.
Estimated market value
$647,700
Get a cash offer in 3 minutes
Find out how much your home could sell for in as little as 3 minutes with a no-obligation cash offer.
Estimated market value
$647,700
- Pennsylvania
- Montgomery County
- Norristown
- 19401
- 116 Norwood Ln
Nearby cities
Nearby neighborhoods
Nearby zip codes
Other Norristown Topics
