Skip main navigation
Sold for $229,000
  • $229,000

    116 Oak Forest Drive #6, Manchester, CT 06042

    2beds
    1,588sqft
    Condominium, Townhouse
    Built in 1985
    -- sqft lot
    $310,000 Zestimate®
    $144/sqft
    $2,761 Estimated rent

    Home value

    $310,000

    $291,000 - $329,000

    $2,761/mo

    Zestimate® history
    Loading
    Loading...

    Owner options

    List your home for rent

    $2,761/mo

    Rent Zestimate®

    Find your next renter with Zillow Rental Manager. Plus, with online applications, you can quickly screen prospective tenants – for free.

    Learn more

    $2,761/mo

    Rent Zestimate®

    Refinance and save

    $1,757/mo

    Est. payment

    Refinancing to a lower rate could help reduce your monthly payments and save thousands over the life of the loan.

    See today's rates

    $1,757/mo

    Est. payment

    Explore your selling options

    Work with a Zillow partner agent

    Leverage their expertise and Zillow's premium Showcase listings to get your home seen by more buyers.

    Get started

    List with your own agent

    Get your home in front of millions of buyers by listing it on Zillow.

    Learn how to do it

    Sell it yourself

    Take full control of how buyers see your home on Zillow by listing For Sale by Owner (FSBO).

    List your home

    What's special

    Practical living quartersSecluded balconyMaster bedroomSizable windowsSubstantial closet spaceOpen-concept livingAmple cabinet storage
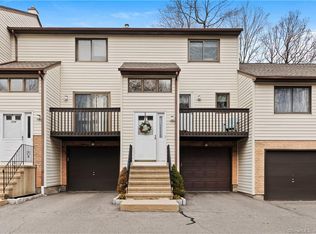
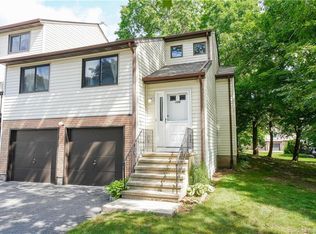
    Presenting an impeccably cared-for and updated 2-bed, 2.5-bath condominium spanning approximately 1,200 square feet of inviting and practical living quarters. This expansive townhome showcases an airy and well-lit layout with soaring ceilings, sizable windows, and recently updated paint and carpeted flooring throughout the majority of the residence. The open-concept living and dining space create an ideal setting for hosting, complemented by a sliding glass door leading to a secluded balcony. The kitchen is equipped with all needed appliances and ample cabinet storage. The master bedroom includes a roomy walk-in closet and ensuite bathroom, while the generous second bedroom offers substantial closet space and convenient access to the second full bathroom. The lower level provides additional versatile space and laundry hookups. Strategically positioned just minutes away from a variety of shopping, dining, and entertainment options! Being sold AS IS, Inspections for informational purposes only.

    Zillow last checked:

    Listing updated:

    Listed by:

    Amit Patel 860-729-5719,

    Vision Real Estate 860-673-1125

    Bought with:

    Jay Dedaniya, RES.0817354

    Eagle Eye Realty PLLC

    Source: Smart MLS,MLS#: 170610694MLS Logo

    Facts & features

    Interior

    Bedrooms & bathrooms
    • Bedrooms: 2
    • Bathrooms: 3
    • Full bathrooms: 2
    • 1/2 bathrooms: 1
    Bedroom
    • Level: Upper
    Bedroom
    • Level: Upper
    Bathroom
    • Level: Main
    Dining room
    • Level: Main
    Living room
    • Level: Main
    Heating
    • Forced Air, Natural Gas
    Cooling
    • Central Air
    Appliances
    • Included: Gas Range, Microwave, Refrigerator, Dishwasher, Water Heater
    Features
    • Basement: Unfinished
    • Attic: None
    • Has fireplace: No
    Interior area
    • Total structure area: 1,588
    • Total interior livable area: 1,588 sqft
    • Finished area above ground: 1,188
    • Finished area below ground: 400

    Property

    Parking
    • Total spaces: 1
    • Parking features: Attached
    • Attached garage spaces: 1
    Features
    • Stories: 2
    Details
    • Parcel number: 2428865
    • Zoning: Per records

    Construction

    Type & style
    • Home type: Condo
    • Architectural style: Townhouse
    • Property subtype: Condominium, Townhouse
    Materials
    • Vinyl Siding
    Condition
    • New construction: No
    • Year built: 1985

    Utilities & green energy

    • Sewer: Public Sewer
    • Water: Public

    Community & HOA

    HOA
    • Has HOA: Yes
    • Services included: Maintenance Grounds, Trash, Snow Removal, Water
    • HOA fee: $377 monthly
    Location
    • Region: Manchester

    Financial & listing details

    • Price per square foot: $144/sqft
    • Tax assessed value: $117,500
    • Annual tax amount: $4,371
    • Date on market: 1/24/2024

    Price history

    DateEventPrice
    1/12/2024Sold$229,000$144/sqft
    Source: Smart MLS #170610694 Report a problem
    11/25/2023Pending sale$229,000$144/sqft
    Source: Smart MLS #170610694 Report a problem
    11/15/2023Listed for sale$229,000$144/sqft
    Source: Smart MLS #170610694 Report a problem

    Public tax history

    Tax history is unavailable.

    Neighborhood: Robertson

    Nearby schools

    GreatSchools rating
    Schools provided by the listing agent
    • Elementary: Waddell
    • High: Manchester

    Source: Smart MLS. This data may not be complete. We recommend contacting the local school district to confirm school assignments for this home.

    Get pre-qualified for a loan
    At Zillow Home Loans, we can pre-qualify you in as little as 5 minutes with no impact to your credit score.

    An equal housing lender. NMLS #10287.

    Sell for more on Zillow
    Get a Zillow Showcase℠ listing at no additional cost and you could sell for .
    $310,000
    2% more
    +$6,200
    With Zillow Showcase(estimated)
    $316,200