Charming & Move-In Ready Discover this beautifully maintained end-unit townhome just minutes from downtown Chestertown! This home has been loved and cared for by the original owners. Offering updated hardwood flooring, carpeting on stairs, fresh paint in the primary living space, a new roof, this ensuring peace of mind for years to come. The spacious master suite features vaulted ceilings, a stall shower and a soaking tub. Additional roomy bedroom on this level with washer and dryer in between Primary bedrooms. Enjoy 10-foot ceilings on the second floor, Living room, dining and Kitchen area with a walk-out second-story deck, Main level as you can enter into the oversized garage with a workshop, perfect for storage or projects. On the ground level, you find a bonus room which is the perfect study /office all ready for you to decide. Powder room on each level. For relaxing and fresh air you have both a deck and patio, this home is again move-in ready. Updatd HVAC unit is another positive and reflection of how the home has been maintained and cared . As an end-unit, it benefits from an abundance of natural light, enhancing its warmth and charm. Conveniently located near shopping, dining, and entertainment, this home is perfect for both weekend getaways and year-round living. Don't miss out on this incredible opportunity—schedule your showing today!
Sold for $289,500
$289,500
116 Oak Leaf Dr, Chestertown, MD 21620
2beds
1,867sqft
Townhouse
Built in 2004
4,212 Square Feet Lot
$293,900 Zestimate®
$155/sqft
$2,249 Estimated rent
Home value
$293,900
Estimated sales range
Not available
$2,249/mo
Zestimate® history
Owner options
List your home for rent
$2,249/mo
Rent Zestimate®
Find your next renter with Zillow Rental Manager. Plus, with online applications, you can quickly screen prospective tenants – for free.
$2,249/mo
Rent Zestimate®
Refinance and save
$1,876/mo
Est. payment
Refinancing to a lower rate could help reduce your monthly payments and save thousands over the life of the loan.
$1,876/mo
Est. payment
Explore your selling options
Work with a Zillow partner agent
Leverage their expertise and Zillow's premium Showcase listings to get your home seen by more buyers.
Get startedList with your own agent
Get your home in front of millions of buyers by listing it on Zillow.
Learn how to do itSell it yourself
Take full control of how buyers see your home on Zillow by listing For Sale by Owner (FSBO).
List your homeWhat's special
Zillow last checked:
Listing updated:
Listed by:
Grace Crockett 410-708-5615,
Doug Ashley Realtors, LLC
Bought with:
Michael S Shipley, 638142
Benson & Mangold, LLC.
Source: Bright MLS,MLS#: MDKE2004942
Facts & features
Interior
Bedrooms & bathrooms
- Bedrooms: 2
- Bathrooms: 4
- Full bathrooms: 2
- 1/2 bathrooms: 2
- Main level bathrooms: 1
Rooms
- Room types: Living Room, Primary Bedroom, Bedroom 2, Kitchen, Bonus Room
Primary bedroom
- Features: Soaking Tub, Bathroom - Stall Shower, Ceiling Fan(s), Window Treatments, Flooring - HardWood
- Level: Upper
- Area: 140 Square Feet
- Dimensions: 14 x 10
Bedroom 2
- Features: Ceiling Fan(s), Flooring - HardWood, Window Treatments
- Level: Upper
- Area: 192 Square Feet
- Dimensions: 16 x 12
Bonus room
- Level: Lower
- Area: 228 Square Feet
- Dimensions: 19 x 12
Kitchen
- Features: Flooring - HardWood, Dining Area
- Level: Main
- Area: 228 Square Feet
- Dimensions: 12 x 19
Living room
- Features: Ceiling Fan(s), Crown Molding, Flooring - HardWood, Window Treatments
- Level: Main
- Area: 270 Square Feet
- Dimensions: 18 x 15
Heating
- Heat Pump, Electric
Cooling
- Ceiling Fan(s), Central Air, Electric
Appliances
- Included: Cooktop, Dishwasher, Oven, Refrigerator, Washer/Dryer Stacked, Water Heater
- Laundry: Upper Level
Features
- Attic, Bathroom - Tub Shower, Bathroom - Stall Shower, Soaking Tub, Ceiling Fan(s), Combination Kitchen/Dining, Eat-in Kitchen, Pantry, Store/Office
- Flooring: Carpet, Wood
- Doors: Sliding Glass, Storm Door(s)
- Windows: Double Pane Windows, Window Treatments
- Has basement: No
- Has fireplace: No
Interior area
- Total structure area: 1,867
- Total interior livable area: 1,867 sqft
- Finished area above ground: 1,867
- Finished area below ground: 0
Property
Parking
- Total spaces: 3
- Parking features: Garage Faces Front, Oversized, Other, Driveway, Attached
- Attached garage spaces: 1
- Uncovered spaces: 2
Accessibility
- Accessibility features: None
Features
- Levels: Three
- Stories: 3
- Patio & porch: Patio, Deck
- Exterior features: Sidewalks, Street Lights
- Pool features: None
Lot
- Size: 4,212 Square Feet
- Features: Corner Lot, SideYard(s), Other
Details
- Additional structures: Above Grade, Below Grade
- Parcel number: 1504027671
- Zoning: R3/R4
- Special conditions: Standard
Construction
Type & style
- Home type: Townhouse
- Architectural style: Other
- Property subtype: Townhouse
Materials
- Vinyl Siding
- Foundation: Slab
- Roof: Asphalt
Condition
- New construction: No
- Year built: 2004
Utilities & green energy
- Sewer: Public Sewer
- Water: Public
Community & HOA
Community
- Security: Fire Sprinkler System
- Subdivision: Oak Hollow
HOA
- Has HOA: Yes
- HOA fee: $65 monthly
Location
- Region: Chestertown
- Municipality: Chestertown
Financial & listing details
- Price per square foot: $155/sqft
- Tax assessed value: $191,100
- Annual tax amount: $2,995
- Date on market: 3/15/2025
- Listing agreement: Exclusive Right To Sell
- Listing terms: Conventional,FHA,Cash,USDA Loan,VA Loan
- Inclusions: Kitchen Tv
- Ownership: Fee Simple
Price history
| Date | Event | Price |
|---|---|---|
| 5/5/2025 | Sold | $289,500$155/sqft |
Source:  Bright MLS #MDKE2004942 Report a problem Bright MLS #MDKE2004942 Report a problem | ||
| 3/29/2025 | Contingent | $289,500$155/sqft |
Source: Bright MLS #MDKE2004942 Report a problem | ||
| 3/22/2025 | Listed for sale | $289,500$155/sqft |
Source: Bright MLS #MDKE2004942 Report a problem | ||
| 3/16/2025 | Contingent | $289,500$155/sqft |
Source: Bright MLS #MDKE2004942 Report a problem | ||
| 3/15/2025 | Listed for sale | $289,500+43%$155/sqft |
Source: Bright MLS #MDKE2004942 Report a problem | ||
| 2/24/2004 | Sold | $202,510$108/sqft |
Source: Public Record Report a problem | ||
Public tax history
| Year | Property taxes | Tax assessment |
|---|---|---|
| 2025 | $6,288 +109.9% | $200,600 +5% |
| 2024 | $2,995 +5.2% | $191,100 +5.2% |
| 2023 | $2,846 +6.2% | $181,600 +5.5% |
| 2022 | $2,680 +5.3% | $172,100 +6% |
| 2021 | $2,545 +6.4% | $162,367 +6.4% |
| 2020 | $2,392 +7% | $152,633 +6.8% |
| 2019 | $2,235 +0.6% | $142,900 |
| 2018 | $2,221 +3.3% | $142,900 |
| 2017 | $2,149 -13.1% | $142,900 -1.2% |
| 2016 | $2,473 | $144,600 |
| 2015 | $2,473 | $144,600 |
| 2014 | $2,473 | $144,600 -12% |
| 2013 | -- | $164,400 |
| 2012 | -- | $164,400 |
| 2011 | -- | $164,400 -37.7% |
| 2010 | -- | $263,760 +7.4% |
| 2009 | -- | $245,530 +8% |
| 2008 | -- | $227,300 +8.7% |
| 2007 | -- | $209,070 +4.6% |
| 2006 | -- | $199,950 +4.8% |
| 2005 | -- | $190,830 +4140.7% |
| 2004 | -- | $4,500 |
| 2003 | -- | $4,500 |
Find assessor info on the county website
Neighborhood: 21620
Nearby homes
- $295,5003 bd2 ba1.8k sqft114 Oak Leaf Dr, Chestertown, MD 21620Off Market

- $275,900-- bd2 ba1.8k sqft112 Oak Leaf Dr, Chestertown, MD 21620Off Market
- $294,6003 bd4 ba1.8k sqft110 Oak Leaf Dr, Chestertown, MD 21620Off Market
- $296,5002 bd3 ba1.8k sqft108 Oak Leaf Dr, Chestertown, MD 21620Sold
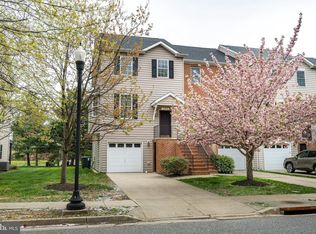
- $297,7003 bd3 ba1.8k sqft125 Acorn Dr, Chestertown, MD 21620Off Market
- $297,2003 bd3 ba1.8k sqft123 Acorn Dr, Chestertown, MD 21620Off Market
- $294,700-- bd2 ba1.8k sqft121 Acorn Dr, Chestertown, MD 21620Off Market
- $322,9004 bd3 ba1.9k sqft112 Acorn Dr, Chestertown, MD 21620Off Market
Nearby schools
GreatSchools rating
- 7/10H. H. Garnett Elementary SchoolGrades: PK-5Distance: 1 mi
- 2/10Kent County Middle SchoolGrades: 6-8Distance: 0.7 mi
- 5/10Kent County High SchoolGrades: 9-12Distance: 4.2 mi
Schools provided by the listing agent
- District: Kent County Public Schools
Source: Bright MLS. This data may not be complete. We recommend contacting the local school district to confirm school assignments for this home.
Get a cash offer in 3 minutes
Find out how much your home could sell for in as little as 3 minutes with a no-obligation cash offer.
Estimated market value
$293,900
Get a cash offer in 3 minutes
Find out how much your home could sell for in as little as 3 minutes with a no-obligation cash offer.
Estimated market value
$293,900
- Maryland
- Kent County
- Chestertown
- 21620
- 116 Oak Leaf Dr
Nearby cities
Nearby neighborhoods
Nearby zip codes
Other Chestertown Topics
