PERFECTLY Maintained Oak Valley Home and MOVE-IN-READY!! Three MAIN LEVEL bedrooms and upper 4th bedroom or bonus, two closets and full bath. Cul-de-sac and adjacent to amenities make this home a vacation retreat for you 24/7, year round! Walk out your back and view the golf course or just a few steps to the pool/tennis/pickleball!! Sellers updates and improvements make this like a new house - Added hardwoods to the main level, New roof 2020, Added a Generac generator, Replaced windows, Wide door openings, Sono speakers, Upgraded HVAC, New front storm door, Added under counter kitchen lighting, Removed brass hardware, New light fixtures, Updated kitchen - including refrigerator, microwave, range/oven, planning desk/cabinet; Primary closet professionally renovated, New oversized step in primary shower, Renovated gas fireplace to electric, Whole house repainted, The improvements go on! Call today to see for yourself!!
Sold for $580,000
$580,000
116 Oakmont Ct, Advance, NC 27006
4beds
2,955sqft
Stick/Site Built, Residential, Single Family Residence
Built in 2002
0.51 Acres Lot
$608,000 Zestimate®
$--/sqft
$2,627 Estimated rent
Home value
$608,000
$578,000 - $638,000
$2,627/mo
Zestimate® history
Owner options
List your home for rent
$2,627/mo
Rent Zestimate®
Find your next renter with Zillow Rental Manager. Plus, with online applications, you can quickly screen prospective tenants – for free.
$2,627/mo
Rent Zestimate®
Refinance and save
$4,091/mo
Est. payment
Refinancing to a lower rate could help reduce your monthly payments and save thousands over the life of the loan.
$4,091/mo
Est. payment
Explore your selling options
Work with a Zillow partner agent
Leverage their expertise and Zillow's premium Showcase listings to get your home seen by more buyers.
Get startedList with your own agent
Get your home in front of millions of buyers by listing it on Zillow.
Learn how to do itSell it yourself
Take full control of how buyers see your home on Zillow by listing For Sale by Owner (FSBO).
List your homeWhat's special
Wide door openingsNew houseNew oversized stepUpgraded hvacNew roofGenerac generatorNew light fixtures
Zillow last checked:
Listing updated:
Listed by:
Sheila Mays 336-240-1858,
Mays Realty
Bought with:
Kayla Collier, 335144
Hillsdale Real Estate Group
Source: Triad MLS,MLS#: 1129024 Originating MLS: Winston-Salem
Originating MLS: Winston-SalemFacts & features
Interior
Bedrooms & bathrooms
- Bedrooms: 4
- Bathrooms: 4
- Full bathrooms: 3
- 1/2 bathrooms: 1
- Main level bathrooms: 3
Primary bedroom
- Level: Main
- Dimensions: 15 x 14.83
Bedroom 2
- Level: Main
- Dimensions: 12.17 x 11.92
Bedroom 3
- Level: Main
- Dimensions: 12.17 x 11.92
Bedroom 4
- Level: Second
- Dimensions: 19.17 x 12.25
Breakfast
- Level: Main
- Dimensions: 10.83 x 10
Dining room
- Level: Main
- Dimensions: 14.75 x 11.75
Great room
- Level: Main
- Dimensions: 18.75 x 17.5
Kitchen
- Level: Main
- Dimensions: 10.92 x 10.83
Laundry
- Level: Main
- Dimensions: 8 x 7.75
Sunroom
- Level: Main
- Dimensions: 17.25 x 15.75
Heating
- Dual Fuel System, Fireplace(s), Forced Air, Heat Pump, Electric, Natural Gas
Cooling
- Central Air
Appliances
- Included: Microwave, Dishwasher, Disposal, Gas Water Heater
- Laundry: Dryer Connection, Main Level, Washer Hookup
Features
- Ceiling Fan(s), Dead Bolt(s), Solid Surface Counter, Sound System, Vaulted Ceiling(s)
- Flooring: Carpet, Tile, Wood
- Doors: Insulated Doors
- Windows: Insulated Windows
- Basement: Crawl Space
- Attic: Partially Floored,Pull Down Stairs,Walk-In
- Number of fireplaces: 1
- Fireplace features: Great Room
Interior area
- Total structure area: 2,955
- Total interior livable area: 2,955 sqft
- Finished area above ground: 2,955
Property
Parking
- Total spaces: 2
- Parking features: Garage, Driveway, Garage Door Opener, Attached
- Attached garage spaces: 2
- Has uncovered spaces: Yes
Features
- Levels: One and One Half
- Stories: 1
- Patio & porch: Porch
- Exterior features: Lighting, Sprinkler System
- Pool features: Community
- Has view: Yes
Lot
- Size: 0.51 Acres
- Dimensions: 21988
- Features: Cul-De-Sac, Views
Details
- Parcel number: E900000027
- Zoning: R12S
- Special conditions: Owner Sale
- Other equipment: Irrigation Equipment, Sump Pump
Construction
Type & style
- Home type: SingleFamily
- Property subtype: Stick/Site Built, Residential, Single Family Residence
Materials
- Brick, Vinyl Siding
Condition
- Year built: 2002
Utilities & green energy
- Sewer: Public Sewer
- Water: Public
Community & HOA
Community
- Security: Smoke Detector(s)
- Subdivision: Oak Valley
HOA
- Has HOA: Yes
- HOA fee: $670 annually
Location
- Region: Advance
Financial & listing details
- Tax assessed value: $341,280
- Annual tax amount: $2,721
- Date on market: 1/4/2024
- Cumulative days on market: 2 days
- Listing agreement: Exclusive Right To Sell
- Listing terms: Cash,Conventional
Price history
| Date | Event | Price |
|---|---|---|
| 2/13/2024 | Sold | $580,000+2.7% |
Source:  Triad MLS #1129024 Report a problem Triad MLS #1129024 Report a problem | ||
| 1/7/2024 | Pending sale | $565,000 |
Source: Triad MLS #1129024 Report a problem | ||
| 1/4/2024 | Listed for sale | $565,000+79.7% |
Source: Triad MLS #1129024 Report a problem | ||
| 12/21/2006 | Sold | $314,500 |
Source: Triad MLS #W404808 Report a problem | ||
Public tax history
| Year | Property taxes | Tax assessment |
|---|---|---|
| 2025 | $3,790 +39.3% | $531,620 +55.8% |
| 2024 | $2,721 | $341,280 |
| 2023 | $2,721 -0.6% | $341,280 |
| 2022 | $2,738 +0.6% | $341,280 |
| 2021 | $2,721 +13.6% | $341,280 +14.3% |
| 2020 | $2,396 | $298,550 |
| 2019 | $2,396 | $298,550 |
| 2018 | $2,396 +2.6% | $298,550 |
| 2017 | $2,336 | $298,550 -1.8% |
| 2016 | $2,336 | $304,160 |
| 2015 | $2,336 | $304,160 |
| 2014 | $2,336 | $304,160 |
| 2013 | -- | $304,160 -8% |
| 2012 | -- | $330,640 |
| 2011 | -- | $330,640 |
| 2010 | -- | $330,640 |
| 2009 | -- | $330,640 |
Find assessor info on the county website
Neighborhood: 27006
Nearby homes
- $526,2004 bd4 ba2.9k sqft112 Oakmont Ct, Advance, NC 27006Off Market

- $553,8004 bd4 ba3.2k sqft117 Oakmont Ct, Advance, NC 27006Off Market

- $454,5004 bd2 ba2.8k sqft106 Oakmont Ct, Advance, NC 27006Off Market
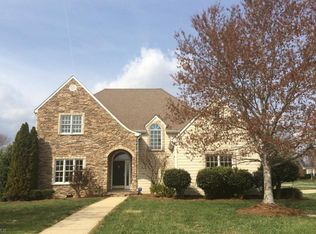
- $476,5004 bd3 ba2.7k sqft201 Oakmont Dr, Advance, NC 27006Off Market
- $527,9003 bd3 ba3k sqft115 Oakmont Ct, Advance, NC 27006Off Market
- $444,0003 bd2 ba2k sqft109 Oakmont Ct, Advance, NC 27006Sold
- $525,4004 bd2 ba2.6k sqft211 Oakmont Dr, Advance, NC 27006Off Market
- $511,3003 bd2 ba2.5k sqft111 Oakmont Ct, Advance, NC 27006Off Market
Nearby schools
GreatSchools rating
- 10/10Shady Grove ElementaryGrades: PK-5Distance: 2.6 mi
- 10/10William Ellis MiddleGrades: 6-8Distance: 3.9 mi
- 4/10Davie County HighGrades: 9-12Distance: 5.8 mi
Get a cash offer in 3 minutes
Find out how much your home could sell for in as little as 3 minutes with a no-obligation cash offer.
Estimated market value
$608,000
Get a cash offer in 3 minutes
Find out how much your home could sell for in as little as 3 minutes with a no-obligation cash offer.
Estimated market value
$608,000
- North Carolina
- Davie County
- Advance
- 27006
- 116 Oakmont Ct
Nearby cities
Nearby neighborhoods
Nearby zip codes
Other Advance Topics
