Don’t miss your chance to own this one-of-a-kind home in the Sugar Mill Golf Community of beautiful New Smyrna Beach. Whether you’re a first-time buyer, a growing family, golf enthusiast, multi-generational household, or simply seeking the perfect winter retreat, this beautifully updated home truly checks all the boxes. The thoughtfully designed floor plan features two spacious living areas, ideal for those who value both togetherness and privacy. With modern updates, this residence offers the flexibility to fit your lifestyle today—and for years to come. Step into the main floor, where soaring ceilings and skylights fill the space with natural light. Hardwood floors extend through the kitchen and living areas, while new carpeting adds comfort to the bedrooms. The fully equipped kitchen makes meal preparation a pleasure, and the separate dining area is ideal for gatherings. A cozy fireplace invites you to unwind and relax. The family room is the true centerpiece of the main floor, featuring expansive windows that showcase exceptional natural light and stunning views of the Sugar Mill Country Club and the 9th hole of the golf course. The primary suite offers a luxurious retreat with a spacious California closet, a generous double sink vanity, and a beautifully tiled shower. The main floor also provides a versatile second bedroom and full bath, providing flexibility for guests or family. Step outside to the expansive screened and covered porch, where you can savor your morning coffee or unwind in the evening while taking in serene views of the golf course. The downstairs living area offers a truly versatile retreat—perfect for an in-law suite, private caregiver quarters, or comfortable accommodations for visiting guests. This level features new carpeting in the spacious family room, second primary suite, bonus room and 4th bedroom. A spa-inspired bathroom includes wall-to-wall tile, dual granite vanities, a relaxing garden tub, and a beautifully tiled walk-in shower. A convenient kitchenette, complete with refrigerator and dishwasher, makes entertaining or extended stays effortless. There’s also ample space for a home office, providing an ideal blend of comfort and functionality. With access from the main level or its own private entrance, this flexible lower level is perfectly suited for guests, multigenerational living, work, or relaxation. Enjoy the beautiful Florida weather year-round from the inviting lower-level Florida room, perfect for relaxing or entertaining. Plenty of storage to include a 12x18 mechanical room and a 18x20 storage room. This home also boasts a freshly painted interior, NEW roof, whole-house generator, hurricane shutters, and a durable epoxy-coated garage floor. With HOA perks like pool access, front and side yard maintenance, and exterior painting every 7 years, you’ll have more time to relax and enjoy your new home. Optional memberships are available at the Golf Course & Country Club, offering a 27-hole private golf course, dining, tennis and pickleball courts, and a fitness center with a pool. Enjoy the convenient location only minutes to shopping, restaurants, medical center and New Smyrna Beach. Call today for a private tour!
Sold for $510,000
$510,000
116 OAKMONT LANE, NEW SMYRNA BEACH, FL 32168
4beds
3,564sqft
Single Family Residence
Built in 1978
4,280 Square Feet Lot
$509,200 Zestimate®
$143/sqft
$3,764 Estimated rent
Home value
$509,200
$463,000 - $560,000
$3,764/mo
Zestimate® history
Owner options
List your home for rent
$3,764/mo
Rent Zestimate®
Find your next renter with Zillow Rental Manager. Plus, with online applications, you can quickly screen prospective tenants – for free.
$3,764/mo
Rent Zestimate®
Refinance and save
$3,859/mo
Est. payment
Refinancing to a lower rate could help reduce your monthly payments and save thousands over the life of the loan.
$3,859/mo
Est. payment
Explore your selling options
Work with a Zillow partner agent
Leverage their expertise and Zillow's premium Showcase listings to get your home seen by more buyers.
Get startedList with your own agent
Get your home in front of millions of buyers by listing it on Zillow.
Learn how to do itSell it yourself
Take full control of how buyers see your home on Zillow by listing For Sale by Owner (FSBO).
List your homeWhat's special
Cozy fireplaceBeautifully updated homeDurable epoxy-coated garage floorFreshly painted interiorNew roofSoaring ceilingsHurricane shutters
Zillow last checked:
Listing updated:
Listed by:
Monica Menegay 386-801-0447,
WATSON REALTY CORP 386-734-4559
Bought with:
Stacy Meck, 3488310
EXIT REAL ESTATE PROPERTY SOL
Source: Stellar MLS,MLS#: V4946233 Originating MLS: West Volusia
Originating MLS: West Volusia
Facts & features
Interior
Bedrooms & bathrooms
- Bedrooms: 4
- Bathrooms: 3
- Full bathrooms: 3
Rooms
- Room types: Bonus Room, Den/Library/Office, Family Room, Florida Room, Dining Room, Storage Rooms
Other
- Features: Built-in Closet
- Level: First
- Area: 266 Square Feet
- Dimensions: 19x14
Primary bedroom
- Features: Walk-In Closet(s)
- Level: Upper
- Area: 180 Square Feet
- Dimensions: 12x15
Bedroom 2
- Features: Built-in Closet
- Level: Upper
- Area: 121 Square Feet
- Dimensions: 11x11
Bedroom 4
- Features: Built-in Closet
- Level: First
- Area: 120 Square Feet
- Dimensions: 12x10
Balcony porch lanai
- Level: Upper
- Area: 192 Square Feet
- Dimensions: 8x24
Balcony porch lanai
- Level: First
- Area: 220 Square Feet
- Dimensions: 20x11
Bonus room
- Features: No Closet
- Level: First
- Area: 54 Square Feet
- Dimensions: 6x9
Family room
- Level: Upper
- Area: 272 Square Feet
- Dimensions: 16x17
Family room
- Level: First
- Area: 308 Square Feet
- Dimensions: 22x14
Foyer
- Level: Upper
- Area: 112 Square Feet
- Dimensions: 16x7
Kitchen
- Level: First
- Area: 40 Square Feet
- Dimensions: 8x5
Kitchen
- Level: Upper
- Area: 168 Square Feet
- Dimensions: 12x14
Living room
- Level: Upper
- Area: 308 Square Feet
- Dimensions: 22x14
Heating
- Central, Natural Gas
Cooling
- Central Air
Appliances
- Included: Dishwasher, Disposal, Electric Water Heater, Microwave, Range, Refrigerator
- Laundry: In Garage
Features
- Built-in Features, Ceiling Fan(s), High Ceilings, PrimaryBedroom Upstairs, Solid Surface Counters, Split Bedroom, Walk-In Closet(s), Wet Bar, In-Law Floorplan
- Flooring: Tile, Vinyl, Hardwood
- Doors: Sliding Doors
- Windows: Skylight(s), Window Treatments
- Basement: Finished,Full
- Has fireplace: Yes
- Fireplace features: Living Room
Interior area
- Total structure area: 4,835
- Total interior livable area: 3,564 sqft
Property
Parking
- Total spaces: 2
- Parking features: Garage Door Opener
- Attached garage spaces: 2
- Details: Garage Dimensions: 19x23
Features
- Levels: Two
- Stories: 2
- Patio & porch: Covered, Enclosed, Patio, Porch, Rear Porch, Screened
- Exterior features: Fire Pit, Irrigation System, Private Entrance
- Has view: Yes
- View description: Golf Course
Lot
- Size: 4,280 Square Feet
- Dimensions: 40 x 107
- Features: Cul-De-Sac, Landscaped, On Golf Course
- Residential vegetation: Mature Landscaping
Details
- Parcel number: 734205000090
- Zoning: RES
- Special conditions: None
Construction
Type & style
- Home type: SingleFamily
- Property subtype: Single Family Residence
Materials
- Block, Stucco
- Foundation: Slab
- Roof: Shingle
Condition
- New construction: No
- Year built: 1978
Utilities & green energy
- Sewer: Public Sewer
- Water: Public
- Utilities for property: Electricity Connected, Natural Gas Connected, Sewer Connected, Water Connected
Community & HOA
Community
- Features: Community Mailbox, Deed Restrictions, Gated Community - Guard, Golf Carts OK, Golf, Pool
- Pet fee: $0 monthly
- Subdivision: BRAE BURN UNIT 1
HOA
- Has HOA: Yes
- Services included: Community Pool, Maintenance Structure, Maintenance Grounds, Private Road
- HOA fee: $329 monthly
- HOA name: Bob Lack
- Second HOA name: Sugar Mill CC
Location
- Region: New Smyrna Beach
Financial & listing details
- Price per square foot: $143/sqft
- Tax assessed value: $426,695
- Annual tax amount: $5,054
- Date on market: 12/14/2025
- Cumulative days on market: 61 days
- Listing terms: Cash,Conventional,FHA,VA Loan
- Ownership: Fee Simple
- Total actual rent: 0
- Electric utility on property: Yes
- Road surface type: Paved
Price history
| Date | Event | Price |
|---|---|---|
| 3/13/2026 | Sold | $510,000$143/sqft |
Source:  Stellar MLS #V4946233 Report a problem Stellar MLS #V4946233 Report a problem | ||
| 2/13/2026 | Pending sale | $510,000$143/sqft |
Source: Stellar MLS #V4946233 Report a problem | ||
| 1/17/2026 | Price change | $510,000-2.9%$143/sqft |
Source: Stellar MLS #V4946233 Report a problem | ||
| 12/17/2025 | Listed for sale | $525,000+23.5%$147/sqft |
Source: Stellar MLS #V4946233 Report a problem | ||
| 10/22/2025 | Sold | $425,000-26%$119/sqft |
Source: Public Record Report a problem | ||
| 7/2/2025 | Price change | $574,000-3.5%$161/sqft |
Source: Stellar MLS #O6313893 Report a problem | ||
| 6/9/2025 | Listed for sale | $595,000+48.8%$167/sqft |
Source: Stellar MLS #O6313893 Report a problem | ||
| 5/11/2021 | Listing removed | -- |
Source: Stellar MLS #V4916370 Report a problem | ||
| 2/1/2021 | Sold | $400,000-3.6%$112/sqft |
Source:  DBAMLS #1077625 Report a problem DBAMLS #1077625 Report a problem | ||
| 1/5/2021 | Contingent | $415,000$116/sqft |
Source: NSBBOR #1061382 Report a problem | ||
| 11/17/2020 | Pending sale | $415,000$116/sqft |
Source: THE KEYES COMPANY #V4916370 Report a problem | ||
| 11/11/2020 | Listed for sale | $415,000+22.4%$116/sqft |
Source: The Keyes Company #1077625 Report a problem | ||
| 4/2/2008 | Sold | $339,000$95/sqft |
Source: Public Record Report a problem | ||
Public tax history
| Year | Property taxes | Tax assessment |
|---|---|---|
| 2025 | $5,211 +0.9% | $426,695 +22.4% |
| 2024 | $5,167 +1.9% | $348,626 +3% |
| 2023 | $5,071 +3% | $338,472 +3% |
| 2022 | $4,924 | $328,614 +27.5% |
| 2021 | -- | $257,672 +10% |
| 2020 | $4,264 | $234,247 +1.6% |
| 2019 | $4,264 -2.1% | $230,623 +2.4% |
| 2018 | $4,357 +0.4% | $225,243 +7.6% |
| 2017 | $4,340 +4.1% | $209,290 +11.5% |
| 2016 | $4,168 +33% | $187,720 +0.7% |
| 2015 | $3,133 -3.5% | $186,415 +0.8% |
| 2014 | $3,245 | $184,936 -1.3% |
| 2013 | -- | $187,283 -0.1% |
| 2012 | -- | $187,434 -0.7% |
| 2011 | -- | $188,702 -4.2% |
| 2010 | -- | $197,066 -17.3% |
| 2009 | -- | $238,224 +32% |
| 2007 | -- | $180,432 -0.5% |
| 2006 | -- | $181,312 +6.1% |
| 2005 | -- | $170,904 +3% |
| 2004 | -- | $165,926 +1.9% |
| 2003 | -- | $162,832 +2.4% |
| 2002 | -- | $159,016 +1.6% |
| 2001 | -- | $156,512 +0.2% |
| 2000 | -- | $156,211 |
Find assessor info on the county website
Neighborhood: Sugar Mill
Nearby homes
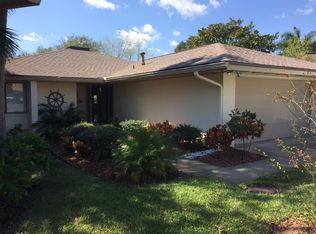
- $408,5003 bd2 ba1.7k sqft114 Oakmont Ln, New Smyrna Beach, FL 32168Off Market
- $358,9002 bd2 ba2.5k sqft118 Oakmont Ln, New Smyrna Beach, FL 32168Off Market
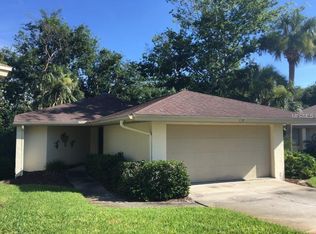
- $277,5002 bd2 ba1.2k sqft112 Oakmont Ln, New Smyrna Beach, FL 32168Off Market
- $385,0003 bd3 ba2.4k sqft120 Oakmont Ln, New Smyrna Beach, FL 32168Sold

- $319,0002 bd2 ba2.3k sqft110 Oakmont Ln, New Smyrna Beach, FL 32168Off Market
- $356,7002 bd2 ba2.3k sqft122 Oakmont Ln, New Smyrna Beach, FL 32168Off Market
- $320,5002 bd2 ba1.6k sqft106 Oakmont Ln, New Smyrna Beach, FL 32168Off Market
- $314,0002 bd2 ba1.1k sqft108 Oakmont Ln, New Smyrna Beach, FL 32168Off Market
Nearby schools
GreatSchools rating
- 8/10Chisholm Elementary SchoolGrades: PK-5Distance: 3.3 mi
- 5/10New Smyrna Beach Middle SchoolGrades: 6-8Distance: 4.6 mi
- 5/10New Smyrna Beach High SchoolGrades: PK,9-12Distance: 4.3 mi
Schools provided by the listing agent
- Elementary: Chisholm Elem
- Middle: New Smyrna Beach Middl
- High: New Smyrna Beach High
Source: Stellar MLS. This data may not be complete. We recommend contacting the local school district to confirm school assignments for this home.
Get a cash offer in 3 minutes
Find out how much your home could sell for in as little as 3 minutes with a no-obligation cash offer.
Estimated market value
$509,200
Get a cash offer in 3 minutes
Find out how much your home could sell for in as little as 3 minutes with a no-obligation cash offer.
Estimated market value
$509,200
- Florida
- Volusia County
- New Smyrna Beach
- 32168
- Sugar Mill
- 116 OAKMONT LANE
Nearby cities
Nearby neighborhoods
Nearby zip codes
Other New Smyrna Beach Topics
- Apartments for Rent in 32168
- Houses for Sale in 32168
- Houses for Rent in 32168
- 32168 Real Estate
- New Smyrna Beach Condos
- Houses for Sale in New Smyrna Beach
- Newest Listings in New Smyrna Beach
- New Smyrna Beach Home Values
- New Smyrna Beach Real Estate Agents
- New Smyrna Beach Refinance
- New Smyrna Beach Mortgage Rates
