Nestled on a 2+ acre wooded lot in one of Eliot's most desirable neighborhoods. This 4 BR/4BA colonial style home with farmers porch is 12 years young with several recent updates. Some updates include bathrooms, kitchen, hardwood floors & so much more - all styled in a sophisticated & inviting manner.
They say the kitchen is the heart of the home....this thoughtfully renovated & expansive gourmet kitchen is also a chef's dream. From the luxury Thermador appliances, including an induction cooktop, double ovens & farmhouse sink to the oversized island with 2 levels, perfect as a baking station; this kitchen is magnificent. The open plan flows seamlessly into the dining room with a stunning built in wet bar & wine fridge - perfect for entertaining. The spacious living room features hardwood floors, as does most of the 1st floor. At the far end of the kitchen, you'll find a 1/2 bath, laundry room & a slider allowing easy access to the deck & the fenced in side yard. At the front of the home is the office, with 2 custom built in desks, shelving & a window seat - great for those who work from home!
Upstairs, the light filled primary ensuite offers 2 large closets featuring Closet by Design systems & bathroom with tiled walk in shower, soaking tub and double sinks. Three additional bedrooms & a guest bath finish off the 2nd floor. At the end of the hall is a stairway leading to 720+/- SF of unfinished bonus space on the 3rd floor. The walkout finished basement features beautiful built in cabinets, 1/2 bath & plenty of storage. It also leads directly to the backyard & fire pit area. There is plenty of space to serve as a mudroom area when entering the home through the garage. Other features include new Viessman boiler, central air & propane line directly to deck for grilling. Showings start at the Open Houses Sat 11/16 from 11am-1pm & Sun 11/17 from 12p-2pm
Closed
$880,000
116 Old Farm Lane, Eliot, ME 03903
4beds
3,104sqft
Single Family Residence
Built in 2012
2.15 Acres Lot
$954,700 Zestimate®
$284/sqft
$4,416 Estimated rent
Home value
$954,700
$907,000 - $1.01M
$4,416/mo
Zestimate® history
Owner options
List your home for rent
$4,416/mo
Rent Zestimate®
Find your next renter with Zillow Rental Manager. Plus, with online applications, you can quickly screen prospective tenants – for free.
$4,416/mo
Rent Zestimate®
Refinance and save
$6,100/mo
Est. payment
Refinancing to a lower rate could help reduce your monthly payments and save thousands over the life of the loan.
$6,100/mo
Est. payment
Explore your selling options
Work with a Zillow partner agent
Leverage their expertise and Zillow's premium Showcase listings to get your home seen by more buyers.
Get startedList with your own agent
Get your home in front of millions of buyers by listing it on Zillow.
Learn how to do itSell it yourself
Take full control of how buyers see your home on Zillow by listing For Sale by Owner (FSBO).
List your homeWhat's special
Zillow last checked:
Listing updated:
Listed by:
Better Homes & Gardens Real Estate/The Masiello Group
Bought with:
The Aland Realty Group, LLC
Source: Maine Listings,MLS#: 1609208
Facts & features
Interior
Bedrooms & bathrooms
- Bedrooms: 4
- Bathrooms: 4
- Full bathrooms: 2
- 1/2 bathrooms: 2
Primary bedroom
- Features: Closet, Double Vanity, Full Bath, Separate Shower, Soaking Tub, Suite
- Level: Second
- Area: 356.5 Square Feet
- Dimensions: 15.5 x 23
Bedroom 2
- Features: Closet
- Level: Second
- Area: 175.5 Square Feet
- Dimensions: 13 x 13.5
Bedroom 3
- Features: Closet
- Level: Second
- Area: 182.25 Square Feet
- Dimensions: 13.5 x 13.5
Bedroom 4
- Features: Closet
- Level: Second
- Area: 182.25 Square Feet
- Dimensions: 13.5 x 13.5
Dining room
- Features: Built-in Features, Dining Area
- Level: First
- Area: 169 Square Feet
- Dimensions: 13 x 13
Family room
- Level: First
- Area: 356.5 Square Feet
- Dimensions: 15.5 x 23
Kitchen
- Features: Eat-in Kitchen, Kitchen Island
- Level: First
- Area: 260 Square Feet
- Dimensions: 13 x 20
Laundry
- Features: Built-in Features
- Level: First
- Area: 48.13 Square Feet
- Dimensions: 5.5 x 8.75
Office
- Features: Built-in Features
- Level: First
- Area: 169 Square Feet
- Dimensions: 13 x 13
Heating
- Forced Air, Zoned
Cooling
- Central Air
Appliances
- Included: Cooktop, Dishwasher, Dryer, Microwave, Refrigerator, Wall Oven, Washer, Tankless Water Heater, Other
- Laundry: Built-Ins
Features
- Attic, Bathtub, Shower, Storage, Primary Bedroom w/Bath
- Flooring: Carpet, Tile, Vinyl, Wood
- Basement: Interior Entry,Finished,Full
- Has fireplace: No
Interior area
- Total structure area: 3,104
- Total interior livable area: 3,104 sqft
- Finished area above ground: 2,784
- Finished area below ground: 320
Property
Parking
- Total spaces: 2
- Parking features: Paved, 5 - 10 Spaces, On Site, Off Street, Underground, Basement
- Attached garage spaces: 2
Features
- Patio & porch: Deck, Porch
- Has view: Yes
- View description: Trees/Woods
Lot
- Size: 2.15 Acres
- Features: Neighborhood, Corner Lot, Level, Wooded
Details
- Parcel number: ELIOM39B12L
- Zoning: SD
- Other equipment: Cable, Internet Access Available, Satellite Dish
Construction
Type & style
- Home type: SingleFamily
- Architectural style: Colonial
- Property subtype: Single Family Residence
Materials
- Wood Frame, Clapboard, Shingle Siding
- Roof: Shingle
Condition
- Year built: 2012
Utilities & green energy
- Electric: Circuit Breakers, Underground
- Sewer: Private Sewer
- Water: Private, Well
Green energy
- Energy efficient items: Thermostat
Community & HOA
HOA
- Has HOA: Yes
- HOA fee: $500 annually
Location
- Region: Eliot
Financial & listing details
- Price per square foot: $284/sqft
- Tax assessed value: $651,900
- Annual tax amount: $7,643
- Date on market: 11/16/2024
- Road surface type: Paved
Price history
| Date | Event | Price |
|---|---|---|
| 12/16/2024 | Sold | $880,000+2%$284/sqft |
Source:  Maine Listings #1609208 Report a problem Maine Listings #1609208 Report a problem | ||
| 11/22/2024 | Pending sale | $862,500$278/sqft |
Source: Maine Listings #1609208 Report a problem | ||
| 11/16/2024 | Listed for sale | $862,500$278/sqft |
Source: Maine Listings #1609208 Report a problem | ||
Public tax history
| Year | Property taxes | Tax assessment |
|---|---|---|
| 2024 | $7,725 +1.1% | $651,900 +4.5% |
| 2023 | $7,643 +4.8% | $623,900 +3.6% |
| 2022 | $7,290 +7.8% | $602,500 +20.3% |
| 2021 | $6,764 +0.3% | $501,000 +9.2% |
| 2020 | $6,743 +0.6% | $458,700 +0.6% |
| 2019 | $6,702 | $455,900 |
| 2018 | $6,702 +2.8% | $455,900 |
| 2017 | $6,519 +1.8% | $455,900 |
| 2016 | $6,405 +0.3% | $455,900 |
| 2015 | $6,383 +1.5% | $455,900 |
| 2014 | $6,291 +21.3% | $455,900 +15.8% |
| 2013 | $5,186 | $393,800 |
Find assessor info on the county website
Neighborhood: 03903
Nearby homes
- $866,0003 bd3 ba2.2k sqft94 Old Farm Ln, Eliot, ME 03903Off Market

- $1,020,6004 bd4 ba3.4k sqft101 Old Farm Ln, Eliot, ME 03903Off Market

- $1,135,2004 bd4 ba3.7k sqft117 Old Farm Ln, Eliot, ME 03903Off Market
- $1,231,5003 bd4 ba4k sqft113 Old Farm Ln, Eliot, ME 03903Off Market
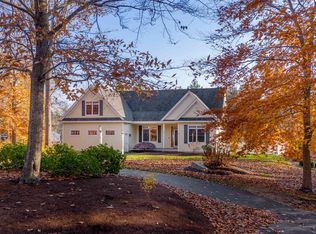
- $1,260,0003 bd4 ba3.5k sqft45 Old Farm Ln, Eliot, ME 03903Sold
- $805,2003 bd2 ba2.1k sqft41 Old Farm Ln, Eliot, ME 03903Off Market
- $1,097,0004 bd2 ba2.7k sqft107 Old Farm Ln, Eliot, ME 03903Off Market
- $921,6004 bd2 ba2.8k sqft44 Old Farm Ln, Eliot, ME 03903Off Market
Nearby schools
GreatSchools rating
- 9/10Eliot Elementary SchoolGrades: PK-3Distance: 1.8 mi
- 8/10Marshwood Middle SchoolGrades: 6-8Distance: 2.4 mi
- 9/10Marshwood High SchoolGrades: 9-12Distance: 4.9 mi
Sell for more on Zillow
Get a Zillow Showcase℠ listing at no additional cost and you could sell for .
$954,700
2% more
+$19,094
With Zillow Showcase(estimated)
$973,794
Sell for more on Zillow
Get a Zillow Showcase℠ listing at no additional cost and you could sell for .
$954,700
2% more
+$19,094
With Zillow Showcase(estimated)
$973,794
- Maine
- York County
- Eliot
- 03903
- 116 Old Farm Lane
