Skip main navigation
Sold for $370,000
  • $370,000

    116 Old Maple Ct, Essex, MD 21221

    3beds
    1,668sqft
    Single Family Residence
    Built in 1980
    5,599 Square Feet Lot
    $373,700 Zestimate®
    $222/sqft
    $2,701 Estimated rent

    Home value

    $373,700

    $344,000 - $407,000

    $2,701/mo

    Zestimate® history
    Loading
    Loading...

    Owner options

    List your home for rent

    $2,701/mo

    Rent Zestimate®

    Find your next renter with Zillow Rental Manager. Plus, with online applications, you can quickly screen prospective tenants – for free.

    Learn more

    $2,701/mo

    Rent Zestimate®

    Refinance and save

    $2,303/mo

    Est. payment

    Refinancing to a lower rate could help reduce your monthly payments and save thousands over the life of the loan.

    See today's rates

    $2,303/mo

    Est. payment

    Explore your selling options

    Work with a Zillow partner agent

    Leverage their expertise and Zillow's premium Showcase listings to get your home seen by more buyers.

    Get started

    List with your own agent

    Get your home in front of millions of buyers by listing it on Zillow.

    Learn how to do it

    Sell it yourself

    Take full control of how buyers see your home on Zillow by listing For Sale by Owner (FSBO).

    List your home

    What's special

    Wood stoveWood floorsSpacious fenced yardLarge shedOak cabinetsCeiling fanStorm door
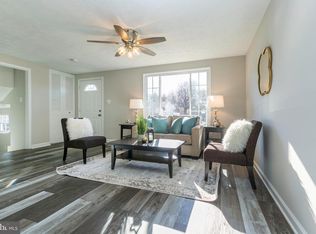
    JUST LISTED!!! Goldentree Colonial 3 bedroom, 2 1/2 bath, located on quiet Cul De Sac with garage and off street parking. Livingroom with separate dining room, eat in kitchen with family room & fireplace for those cold nights. Enjoy the outdoors on the Private deck off family room . Deck has new slider and leads into a spacious fenced yard with large shed. Home offers a finished lower level with laundry area. Other amenities include wood stove, wood floors, oak cabinets, storm door, and ceiling fan. New windows on upstairs & main level. Beautiful lighthouse in front yard stays. Home needs some updating, seller will give buyer or vendor $5000 towards new carpet/flooring.

    Zillow last checked:

    Listing updated:

    Listed by:

    Joan Biuk 443-250-4364,

    Long & Foster Real Estate, Inc.,

    Co-Listing Agent: Amanda Lasky 443-857-5288,

    Long & Foster Real Estate, Inc.

    Bought with:

    Raman kaur, 636503

    Ghimire Homes

    Source: Bright MLS,MLS#: MDBC2150420MLS Logo

    Facts & features

    Interior

    Bedrooms & bathrooms
    • Bedrooms: 3
    • Bathrooms: 3
    • Full bathrooms: 2
    • 1/2 bathrooms: 1
    • Main level bathrooms: 1
    Basement
    • Area: 728
    Heating
    • Heat Pump, Electric
    Cooling
    • Central Air, Ceiling Fan(s), Electric
    Appliances
    • Included: Dishwasher, Disposal, Dryer, Exhaust Fan, Freezer, Range Hood, Refrigerator, Washer, Water Heater, Extra Refrigerator/Freezer, Microwave, Cooktop, Electric Water Heater
    Features
    • Family Room Off Kitchen, Kitchen - Gourmet, Kitchen - Country, Kitchen - Table Space, Dining Area, Eat-in Kitchen, Primary Bath(s), Floor Plan - Traditional, Open Floorplan
    • Flooring: Wood, Carpet
    • Doors: Storm Door(s)
    • Windows: Window Treatments
    • Basement: Connecting Stairway,Full,Improved,Partially Finished,Sump Pump,Workshop
    • Number of fireplaces: 1
    • Fireplace features: Equipment, Wood Burning Stove
    Interior area
    • Total structure area: 2,396
    • Total interior livable area: 1,668 sqft
    • Finished area above ground: 1,668
    • Finished area below ground: 0

    Property

    Parking
    • Total spaces: 1
    • Parking features: Garage Door Opener, Garage Faces Front, Off Street, Attached
    • Attached garage spaces: 1
    Accessibility
    • Accessibility features: None
    Features
    • Levels: Three
    • Stories: 3
    • Patio & porch: Deck
    • Pool features: None
    • Fencing: Back Yard
    Lot
    • Size: 5,599 sqft
    • Dimensions: 1.00 x
    • Features: Cul-De-Sac, Landscaped
    Details
    • Additional structures: Above Grade, Below Grade
    • Parcel number: 04151800005597
    • Zoning: RESIDENTIAL
    • Special conditions: Standard

    Construction

    Type & style
    • Home type: SingleFamily
    • Architectural style: Colonial
    • Property subtype: Single Family Residence
    Materials
    • Aluminum Siding
    • Foundation: Concrete Perimeter
    Condition
    • Good
    • New construction: No
    • Year built: 1980

    Utilities & green energy

    • Sewer: Public Sewer
    • Water: Public

    Community & neighborhood

    Location
    • Region: Essex
    • Subdivision: Goldentree

    Other

    Other facts
    • Listing agreement: Exclusive Right To Sell
    • Ownership: Fee Simple

    Price history

    DateEventPrice
    3/16/2026Sold$370,000-5.1%$222/sqft
    Source: Bright MLS #MDBC2150420 Report a problem
    2/17/2026Pending sale$389,900$234/sqft
    Source: Bright MLS #MDBC2150420 Report a problem
    1/28/2026Price change$389,900-2.3%$234/sqft
    Source: Bright MLS #MDBC2150420 Report a problem
    1/19/2026Listed for sale$399,000+62.9%$239/sqft
    Source: Bright MLS #MDBC2150420 Report a problem
    10/4/2017Sold$245,000-2%$147/sqft
    Source: Public Record Report a problem
    9/4/2017Pending sale$249,900$150/sqft
    Source: Long & Foster Real Estate, Inc. #BC10005832 Report a problem
    9/4/2017Listed for sale$249,900$150/sqft
    Source: Long & Foster Real Estate, Inc. #BC10005832 Report a problem
    7/27/2017Listing removed$249,900$150/sqft
    Source: Long & Foster Real Estate, Inc. #BC10005832 Report a problem
    7/27/2017Pending sale$249,900$150/sqft
    Source: Long & Foster Real Estate, Inc. #BC10005832 Report a problem
    7/15/2017Listed for sale$249,900$150/sqft
    Source: Long & Foster Real Estate, Inc. #BC10005832 Report a problem

    Public tax history

    YearProperty taxesTax assessment
    2025$4,633 +47.7%$276,000 +6.6%
    2024$3,137 +7.1%$258,800 +7.1%
    2023$2,928 +2.3%$241,600
    2022$2,863 +2.3%$241,600 +4.6%
    2021$2,798 +2.4%$230,867 +2.4%
    2020$2,733 +1.8%$225,500
    2019$2,686 +1.8%$225,500 +3.6%
    2018$2,639 +1.8%$217,700 +1.8%
    2017$2,591 +1.5%$213,800 +1.9%
    2016$2,554 $209,733 +2%
    2015$2,554 $205,667 +2%
    2014$2,554 $201,600
    2013-- $201,600
    2012-- $201,600 -19.5%
    2011-- $250,500 +5.8%
    2010-- $236,790 +6.2%
    2009-- $223,010 +6.6%
    2008-- $209,230 +13.3%
    2007-- $184,740 +15.3%
    2006-- $160,250 +18%
    2005-- $135,760 +2.1%
    2004-- $132,966 +2.1%
    2003-- $130,173 +2.2%
    2002-- $127,380 +2.7%
    2001-- $124,036

    Find assessor info on the county website

    Neighborhood: 21221

    Nearby schools

    GreatSchools rating
    Schools provided by the listing agent
    • High: Kenwood High Ib And Sports Science
    • District: Baltimore County Public Schools

    Source: Bright MLS. This data may not be complete. We recommend contacting the local school district to confirm school assignments for this home.

    Get a cash offer in 3 minutes
    Find out how much your home could sell for in as little as 3 minutes with a no-obligation cash offer.
    Estimated market value
    $373,700
    Get a cash offer in 3 minutes
    Find out how much your home could sell for in as little as 3 minutes with a no-obligation cash offer.
    Estimated market value
    $373,700