Skip main navigation
Sold for $160,000
  • $160,000

    116 Old Route 219, Salisbury, PA 15558

    2beds
    --sqft
    Single Family Residence
    Built in 1951
    7,840.8 Square Feet Lot
    $160,600 Zestimate®
    $--/sqft
    $906 Estimated rent

    Home value

    $160,600

    $141,000 - $183,000

    $906/mo

    Zestimate® history
    Loading
    Loading...

    Owner options

    List your home for rent

    $906/mo

    Rent Zestimate®

    Find your next renter with Zillow Rental Manager. Plus, with online applications, you can quickly screen prospective tenants – for free.

    Learn more

    $906/mo

    Rent Zestimate®

    Refinance and save

    $1,049/mo

    Est. payment

    Refinancing to a lower rate could help reduce your monthly payments and save thousands over the life of the loan.

    See today's rates

    $1,049/mo

    Est. payment

    Explore your selling options

    Work with a Zillow partner agent

    Leverage their expertise and Zillow's premium Showcase listings to get your home seen by more buyers.

    Get started

    List with your own agent

    Get your home in front of millions of buyers by listing it on Zillow.

    Learn how to do it

    Sell it yourself

    Take full control of how buyers see your home on Zillow by listing For Sale by Owner (FSBO).

    List your home

    What's special

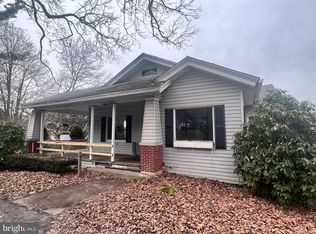
    Gas fireplaceBrick ranchLevel backyardTwo main-level bedroomsWelcoming covered front porchStone firepitUnder-cabinet lighting
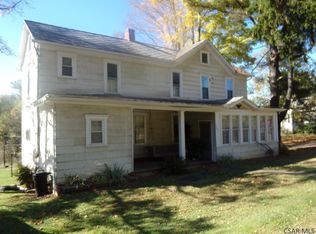
    This brick ranch offers comfortable, functional living in a quiet setting with a welcoming covered front porch. Inside, the bright living area with a gas fireplace creates the perfect backdrop for cozy nights at home. The dining room features two built-in corner cabinets that add character, flowing naturally into the kitchen with generous counter space and under-cabinet lighting. Step out onto the freshly stained 22x16 rear deck, overlooking the level backyard and stone firepit - ready for summer dinners, morning coffee or unwinding at the end of the day. Two main-level bedrooms allow for convenient one-floor living. The walk out lower level is ready to be finished to suit your needs, whether that’s an additional living area or game room and includes a spacious laundry area with direct access to the driveway and backyard. Located in a peaceful area with an easy commute to Frostburg or Cumberland, plus quick access to outdoor recreation at Deep Creek Lake and Cheat Lake.

    Zillow last checked:

    Listing updated:

    Listed by:

    Donna Tidwell 724-238-7600,

    BERKSHIRE HATHAWAY THE PREFERRED REALTY

    Bought with:

    Agent Non-MLS

    Outside Offices NOT Subscribers

    Source: WPMLS,MLS#: 1738723MLS LogoOriginating MLS: West Penn Multi-List

    Facts & features

    Interior

    Bedrooms & bathrooms
    • Bedrooms: 2
    • Bathrooms: 1
    • Full bathrooms: 1
    Primary bedroom
    • Level: Main
    • Dimensions: 13x13
    Bedroom 2
    • Level: Main
    • Dimensions: 16x9
    Dining room
    • Level: Main
    • Dimensions: 11x11
    Family room
    • Level: Lower
    • Dimensions: 39x33
    Kitchen
    • Level: Main
    • Dimensions: 15x8
    Laundry
    • Level: Lower
    • Dimensions: 11x5
    Living room
    • Level: Main
    • Dimensions: 19x12
    Heating
    • Gas, Hot Water
    Appliances
    • Included: Some Electric Appliances, Refrigerator, Stove
    Features
    • Flooring: Laminate, Carpet
    • Basement: Unfinished,Walk-Out Access
    • Number of fireplaces: 1
    • Fireplace features: Gas

    Property

    Parking
    • Total spaces: 2
    • Parking features: Off Street
    Features
    • Levels: One
    • Stories: 1
    Lot
    • Size: 7,840 sqft
    Details
    • Parcel number: 140007610

    Construction

    Type & style
    • Home type: SingleFamily
    • Architectural style: Ranch
    • Property subtype: Single Family Residence
    Materials
    • Brick
    • Roof: Metal
    Condition
    • Resale
    • Year built: 1951
    Details
    • Warranty included: Yes

    Utilities & green energy

    • Sewer: Septic Tank
    • Water: Public

    Community & neighborhood

    Location
    • Region: Salisbury

    Price history

    DateEventPrice
    5/27/2026Sold$160,000-3%
    Source: WPMLS #1738723 Report a problem
    5/27/2026Pending sale$165,000
    Source: WPMLS #1738723 Report a problem
    5/22/2026Contingent$165,000
    Source: BHHS broker feed #1738723 Report a problem
    4/24/2026Pending sale$165,000
    Source: CSMLS #96039008 Report a problem
    4/24/2026Contingent$165,000
    Source: WPMLS #1738723 Report a problem
    4/15/2026Price change$165,000-2.9%
    Source: WPMLS #1738723 Report a problem
    2/2/2026Listed for sale$170,000+35.5%
    Source: WPMLS #1738723 Report a problem
    4/25/2024Sold$125,500
    Source: WPMLS #1643108 Report a problem
    3/12/2024Pending sale$125,500
    Source: CSMLS #96033042 Report a problem
    3/4/2024Contingent$125,500
    Source: WPMLS #1643108 Report a problem
    3/1/2024Listed for sale$125,500
    Source: CSMLS #96033042 Report a problem

    Public tax history

    YearProperty taxesTax assessment
    2025$1,025 $24,860
    2024$1,025 +4.4%$24,860
    2023$981 $24,860
    2022$981 $24,860
    2021$981 +0.3%$24,860 +0%
    2020$979 -0.3%$24,855
    2019$981 +0.9%$24,855 +0.8%
    2018$973 $24,650
    2017-- $24,650
    2016-- $24,650
    2015-- --
    2014-- $24,650
    2012-- --
    2011-- --
    2010-- $24,650
    2008-- $24,650
    2007-- $24,650
    2005-- $24,650

    Find assessor info on the county website

    Neighborhood: 15558

    Nearby schools

    GreatSchools rating
    Schools provided by the listing agent
    • District: Salisbury Elk Lick

    Source: WPMLS. This data may not be complete. We recommend contacting the local school district to confirm school assignments for this home.

    Get pre-qualified for a loan
    At Zillow Home Loans, we can pre-qualify you in as little as 5 minutes with no impact to your credit score.

    An equal housing lender. NMLS #10287.