This beautifully designed corner condo features a thoughtful layout, private entry, 9' ceilings, and south-facing windows, offering both full-time living and income potential in the sought-after Two Rivers Commons. The two-bedroom, two-bath home stands out with its corner positioning, extra windows, and an abundance of natural light. Convenience is key, with an alley-access single-car garage, a storage locker, and a dedicated off-street parking space. The primary bedroom opens to a 120-square-foot covered deck with cedar details and sweeping views of the Sanger de Cristo mountain. The second bedroom, also south-facing, features a custom steel balcony to take in the views of the South Arkansas River. The open-concept floor plan includes a kitchen with modern slab-front cabinetry, quartz countertops, bar seating, and stainless steel appliances. The unit is finished with stunning white oak floors throughout, plus in-unit laundry and two entrances in to the unit. Located just steps from the South Arkansas River, you'll be within walking distance of riverside open space, and only one mile from Historic Downtown Salida. The Commons neighborhood is a vibrant, contemporary live/work community with off-street parking, high-speed EV chargers, and outdoor spaces designed for commerce, relaxation, and enjoyment of the natural surroundings, including a river walk, mature trees, and mountain views.
For sale
Price cut: $45K (8/24)
$575,000
116 Old Stage Road #D, Salida, CO 81201
2beds
954sqft
Condominium
Built in 2022
-- sqft lot
$-- Zestimate®
$603/sqft
$238/mo HOA
What's special
Mountain viewsMature treesThoughtful layoutBeautifully designed corner condoPrivate entryOff-street parkingDedicated off-street parking space
- 169 days
- 158
- 19
Zillow last checked:
Listing updated:
Listed by:
Arthur Serna 719-221-4628 arthurserna@yahoo.com,
Full Circle Real Estate Group
Source: REcolorado as distributed by MLS GRID,MLS#: 4368150
Facts & features
Interior
Bedrooms & bathrooms
- Bedrooms: 2
- Bathrooms: 2
- Full bathrooms: 1
- 3/4 bathrooms: 1
- Main level bathrooms: 2
- Main level bedrooms: 2
Bedroom
- Features: Primary Suite
- Level: Main
Bedroom
- Level: Main
Bathroom
- Features: Primary Suite
- Level: Main
Bathroom
- Level: Main
Kitchen
- Level: Main
Laundry
- Level: Main
Living room
- Level: Main
Heating
- Forced Air
Cooling
- Air Conditioning-Room
Appliances
- Included: Dishwasher, Dryer, Electric Water Heater, Microwave, Oven, Range, Refrigerator, Washer
- Laundry: In Unit
Features
- Ceiling Fan(s), High Ceilings, Open Floorplan, Quartz Counters, Smoke Free
- Flooring: Tile, Wood
- Windows: Double Pane Windows
- Has basement: No
- Common walls with other units/homes: 2+ Common Walls
Interior area
- Total structure area: 954
- Total interior livable area: 954 sqft
- Finished area above ground: 954
Property
Parking
- Total spaces: 2
- Parking features: Asphalt, Electric Vehicle Charging Station(s), Lighted
- Garage spaces: 1
- Details: Off Street Spaces: 1
Features
- Levels: One
- Stories: 1
- Patio & porch: Covered
- Exterior features: Balcony
Lot
- Size: 871 Square Feet
Details
- Parcel number: R380704300489
- Special conditions: Standard
Construction
Type & style
- Home type: Condo
- Architectural style: Mountain Contemporary
- Property subtype: Condominium
- Attached to another structure: Yes
Materials
- Frame, Stone, Stucco
- Roof: Membrane,Metal
Condition
- Year built: 2022
Utilities & green energy
- Water: Public
- Utilities for property: Electricity Connected
Community & HOA
Community
- Subdivision: Two Rivers
HOA
- Has HOA: Yes
- Amenities included: Park, Trail(s)
- Services included: Reserve Fund, Maintenance Grounds, Sewer, Snow Removal, Trash, Water
- HOA fee: $238 monthly
- HOA name: Two Rivers Common POA
- HOA phone: 970-485-4435
Location
- Region: Salida
Financial & listing details
- Price per square foot: $603/sqft
- Tax assessed value: $595,187
- Annual tax amount: $2,023
- Date on market: 3/26/2026
- Listing terms: 1031 Exchange,Cash,Conventional
- Exclusions: Sellers Personal Property
- Ownership: Individual
- Electric utility on property: Yes
- Road surface type: Paved
Estimated market value
Not available
Estimated sales range
Not available
Not available
Price history
| Date | Event | Price |
|---|---|---|
| 8/24/2026 | Price change | $575,000-7.3%$603/sqft |
Source:  REcolorado as distributed by MLS GRID #4368150 Report a problem REcolorado as distributed by MLS GRID #4368150 Report a problem | ||
| 4/21/2026 | Price change | $620,000-2.4%$650/sqft |
Source: REcolorado as distributed by MLS GRID #4368150 Report a problem | ||
| 3/26/2026 | Listed for sale | $635,000+8.5%$666/sqft |
Source: REcolorado as distributed by MLS GRID #4368150 Report a problem | ||
| 2/27/2023 | Sold | $585,000$613/sqft |
Source: Public Record Report a problem | ||
Public tax history
| Year | Property taxes | Tax assessment |
|---|---|---|
| 2025 | $1,566 +117.8% | $37,200 +17.8% |
| 2024 | $719 | $31,590 +77.5% |
| 2023 | -- | $17,800 |
Find assessor info on the county website
Monthly payment
Est. payment
Payment breakdown
Explore the cost of this home by adjusting the details. Changes won't be saved.Climate risks
Neighborhood: 81201
Nearby schools
Schools provided by the listing agent
- Elementary: Longfellow
- Middle: Salida
- High: Salida
- District: Salida R-32
Source: REcolorado as distributed by MLS GRID. This data may not be complete. We recommend contacting the local school district to confirm school assignments for this home.

Similar homes
- $569,0002 bd2 ba993 sqft106 Old Stage Road #D, Salida, CO 81201For Sale
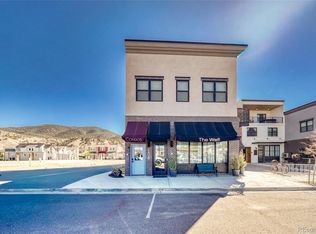
 MLS ID #3040666, K. Hale Camp, Pinon Real Estate Group LLC. REcolorado as distributed by MLS GRID
 - $549,0001 bd2 ba976 sqft114 Old Stage Road #D, Salida, CO 81201For Sale
 MLS ID #8861833, K. Hale Camp, Pinon Real Estate Group LLC. REcolorado as distributed by MLS GRID
 - $529,0001 bd2 ba970 sqftUnit C, Salida, CO 81201For Sale
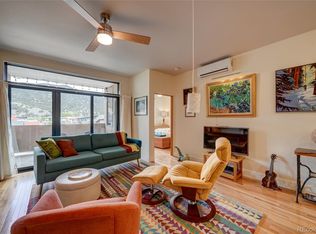 MLS ID #5832370, Barbara Pearson-Sawyer,GRI, Century 21 Community First. REcolorado as distributed by MLS GRID
 - $559,0002 bd2 ba1k sqft536 E 1st Street #C, Salida, CO 81201For Sale
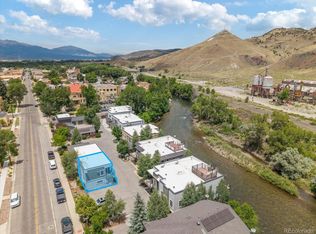 MLS ID #6034805, Jeff Murphy, Jeff Murphy. REcolorado as distributed by MLS GRID
 - $602,0003 bd2 ba912 sqft501 Chilcott Street, Salida, CO 81201For SaleMLS ID #2402063, April Adams, United Country Mountain Ranch and Home Brokers. REcolorado as distributed by MLS GRID
- $578,0003 bd3 ba1.3k sqft601 Scott Street #A, Salida, CO 81201New ConstructionMLS ID #4486784, Hunter Smith, Pinon Real Estate Group LLC. REcolorado as distributed by MLS GRID
- $489,0002 bd2 ba836 sqftBrick and Boulder Condominiums, Salida, CO 81201For SaleMLS ID #5732084, Jessica Chariton, HomeSmart Preferred Realty. REcolorado as distributed by MLS GRID
- $525,0003 bd2 ba1.3k sqft113 M And M Lane #4A, Salida, CO 81201For SaleMLS ID #7804497, Jessica Chariton, HomeSmart Preferred Realty. REcolorado as distributed by MLS GRID
- $589,0003 bd2 ba1.3k sqft26 Rex Circle, Salida, CO 81201For SaleMLS ID #6281615, Andrew Anderson, HomeSmart Preferred Realty. REcolorado as distributed by MLS GRID
- $575,0001 bd1 ba751 sqft125 B Street, Salida, CO 81201For SaleMLS ID #2244007, Hayden Mellsop, Pinon Real Estate Group LLC. REcolorado as distributed by MLS GRID
- $569,0003 bd2 ba1.2k sqft947 J Street, Salida, CO 81201For SaleMLS ID #7447577, Susan Hughes, Pinon Real Estate Group LLC. REcolorado as distributed by MLS GRID
- $463,0003 bd2 ba1.3k sqft102 M And M Lane #8C, Salida, CO 81201For SaleMLS ID #3801772, Jamie Goodvin, JPAR Modern Real Estate. REcolorado as distributed by MLS GRID
- $667,0003 bd1 ba1k sqft549 Blake Street, Salida, CO 81201For SaleMLS ID #5915781, Devon Kasper, Colorado Mountain Realty. REcolorado as distributed by MLS GRID
- $614,0001 bd1 ba1.3k sqft119 E 1st Street #C3, Salida, CO 81201For SaleMLS ID #9109371, Susan Hughes, Pinon Real Estate Group LLC. REcolorado as distributed by MLS GRID
- $698,0003 bd1 ba1.1k sqft533 River Drive, Salida, CO 81201For SaleMLS ID #6219325, Laura Ostrom, 58 Real Estate LLC. REcolorado as distributed by MLS GRID
- $435,000-- bd1 ba567 sqft116 Old Stage Road #B, Salida, CO 81201For SaleMLS ID #9674861, Trelora Realty Team, Trelora Realty, Inc.. REcolorado as distributed by MLS GRID
- $629,0003 bd2 ba1.4k sqft646 C Street, Salida, CO 81201For SaleMLS ID #9949974, Austina Campbell, Coldwell Banker Collegiate Peaks Realty. REcolorado as distributed by MLS GRID
- $599,5002 bd2 ba1k sqft4893 Main Street, Salida, CO 81201New ConstructionMLS ID #6825665, Laura Ostrom, 58 Real Estate LLC. REcolorado as distributed by MLS GRID
- $630,0003 bd1 ba1k sqft434 Teller Street, Salida, CO 81201For SaleMLS ID #2948023, Barbara Pearson-Sawyer,GRI, Century 21 Community First. REcolorado as distributed by MLS GRID
