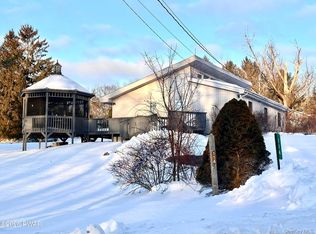
116 Orchard Dr, Lords Valley, PA 18428
Home value
$586,200
$492,000 - $698,000
$6,470/mo
Owner options
$6,470/mo
Rent Zestimate®
Find your next renter with Zillow Rental Manager. Plus, with online applications, you can quickly screen prospective tenants – for free.
$6,470/mo
Rent Zestimate®
$6,642/mo
Est. payment
Refinancing to a lower rate could help reduce your monthly payments and save thousands over the life of the loan.
$6,642/mo
Est. payment
Explore your selling options
Work with a Zillow partner agent
Leverage their expertise and Zillow's premium Showcase listings to get your home seen by more buyers.
Get startedList with your own agent
Get your home in front of millions of buyers by listing it on Zillow.
Learn how to do itSell it yourself
Take full control of how buyers see your home on Zillow by listing For Sale by Owner (FSBO).
List your homeWhat's special
Zillow last checked:
Listing updated:
Jennifer Dwan 570-390-9267,
Payne Team Real Estate
NON-MEMBER
NON-MEMBER OFFICE
Facts & features
Interior
Bedrooms & bathrooms
- Bedrooms: 3
- Bathrooms: 5
- Full bathrooms: 3
- 1/2 bathrooms: 2
Primary bedroom
- Description: French Doors to Deck
- Area: 210
- Dimensions: 15 x 14
Bedroom 1
- Area: 300
- Dimensions: 20 x 15
Bedroom 2
- Area: 196
- Dimensions: 14 x 14
Bedroom 3
- Area: 180
- Dimensions: 12 x 15
Bathroom 1
- Description: Master
- Area: 120
- Dimensions: 12 x 10
Bathroom 1
- Description: half
- Area: 25
- Dimensions: 5 x 5
Bathroom 2
- Area: 36
- Dimensions: 6 x 6
Bathroom 3
- Area: 55
- Dimensions: 5 x 11
Bathroom 4
- Area: 56
- Dimensions: 7 x 8
Bonus room
- Description: Heated Office/Storage
- Area: 140
- Dimensions: 10 x 14
Bonus room
- Description: Entertainment/Media/Family
- Area: 696
- Dimensions: 24 x 29
Bonus room
- Area: 182
- Dimensions: 13 x 14
Bonus room
- Area: 420
- Dimensions: 20 x 21
Den
- Area: 81
- Dimensions: 9 x 9
Dining room
- Area: 143
- Dimensions: 13 x 11
Kitchen
- Area: 153
- Dimensions: 17 x 9
Laundry
- Area: 48
- Dimensions: 6 x 8
Living room
- Description: Open/Ceiling Fan
- Area: 300
- Dimensions: 20 x 15
Other
- Area: 168
- Dimensions: 12 x 14
Other
- Description: Bonus
- Area: 144
- Dimensions: 12 x 12
Heating
- Electric, Propane, Hot Water, Forced Air
Cooling
- Central Air
Appliances
- Included: Convection Oven, Stainless Steel Appliance(s), Water Heater, Washer/Dryer Stacked, Washer/Dryer, Washer, Microwave, Free-Standing Gas Range, Gas Cooktop, Dishwasher, Exhaust Fan, Electric Water Heater, Dryer
- Laundry: Laundry Room
Features
- Ceiling Fan(s), Walk-In Closet(s), Soaking Tub, Open Floorplan, High Ceilings, Entrance Foyer, Chandelier
- Flooring: Tile, Wood
- Windows: Blinds, Drapes
- Basement: Finished,Full
- Has fireplace: No
Interior area
- Total structure area: 3,800
- Total interior livable area: 3,800 sqft
- Finished area above ground: 3,800
- Finished area below ground: 0
Property
Parking
- Total spaces: 22
- Parking features: Drive Through, Workshop in Garage, Oversized, Inside Entrance, Heated Garage, Garage Faces Side, Garage, Driveway
- Garage spaces: 2
- Uncovered spaces: 20
Features
- Levels: Split Level,Three Or More
- Stories: 3
- Patio & porch: Covered, Porch, Terrace, Rear Porch, Deck
- Exterior features: Uncovered Courtyard, Private Yard, Private Entrance
- Pool features: Community, Outdoor Pool, Heated, Lap, Indoor, In Ground, Association
- Spa features: Association
- Fencing: Back Yard,Wire,Wood
- Has view: Yes
- View description: Golf Course
- Body of water: Community Lake
- Frontage type: Golf Course
Lot
- Size: 0.52 Acres
- Features: Back Yard, Rolling Slope, Views, Landscaped, Orchard(s), On Golf Course, Near Golf Course, Level
Details
- Parcel number: 133.010345 035428
- Zoning: Residential
- Zoning description: Residential
Construction
Type & style
- Home type: SingleFamily
- Architectural style: Colonial,Contemporary
- Property subtype: Single Family Residence
Materials
- Vinyl Siding
- Foundation: Slab
- Roof: Asphalt,Shingle
Condition
- Updated/Remodeled
- New construction: No
- Year built: 2001
- Major remodel year: 2001
Utilities & green energy
- Electric: 200 or Less Amp Service, Circuit Breakers
- Sewer: Mound Septic, Septic Tank
- Water: Comm Central
- Utilities for property: Propane, Water Connected
Community & neighborhood
Security
- Security features: 24 Hour Security, Gated Community
Community
- Community features: Clubhouse, Tennis Court(s), Pool, Playground, Park, Other, Lake, Gated, Fitness Center, Fishing
Location
- Region: Lords Valley
- Subdivision: Hemlock Farms
HOA & financial
HOA
- Has HOA: Yes
- HOA fee: $2,988 annually
- Amenities included: Basketball Court, Trail(s), Water, Trash, Recreation Facilities, Tennis Court(s), Teen Center, Stream Year Round, Sport Court, Spa/Hot Tub, Snow Removal, Shuffleboard Court, Security, Sauna, Recreation Room, Pool, Party Room, Playground, Picnic Area, Outdoor Ice Skating, Park, Maintenance, Meeting Room, Maintenance Grounds, Indoor Pool, Game Court Exterior, Gated, Game Room, Game Court Interior, Fitness Center, Dog Park, Exercise Course, Clubhouse, Cabana, Billiard Room, Beach Rights, Beach Access
- Services included: Maintenance Grounds, Trash, Water, Snow Removal
Other
Other facts
- Listing terms: Cash,FHA,Conventional
- Road surface type: Paved
Price history
| Date | Event | Price |
|---|---|---|
| 3/31/2025 | Sold | $560,000+2%$147/sqft |
Source: | ||
| 1/22/2025 | Pending sale | $549,000$144/sqft |
Source: | ||
| 1/15/2025 | Listed for sale | $549,000+29.2%$144/sqft |
Source: | ||
| 11/13/2020 | Sold | $425,000$112/sqft |
Source: | ||
| 8/1/2020 | Listed for sale | $425,000+242.7%$112/sqft |
Source: Davis R. Chant - Lords Valley #20-2830 Report a problem | ||
| 9/24/2015 | Sold | $124,000$33/sqft |
Source: Public Record Report a problem | ||
| 5/11/2015 | Sold | $124,000+10224.7%$33/sqft |
Source: | ||
| 12/24/2014 | Sold | $1,201 |
Source: Public Record Report a problem | ||
Public tax history
| Year | Property taxes | Tax assessment |
|---|---|---|
| 2025 | $6,045 +6.7% | $50,530 |
| 2024 | $5,663 +3.9% | $50,530 |
| 2023 | $5,449 +3.9% | $50,530 |
| 2022 | $5,247 +1.5% | $50,530 |
| 2021 | $5,171 +4.7% | $50,530 +4.7% |
| 2020 | $4,937 +3.3% | $48,240 |
| 2019 | $4,778 +1.7% | $48,240 |
| 2018 | $4,698 | $48,240 |
| 2017 | -- | $48,240 |
| 2016 | -- | $48,240 |
| 2015 | -- | $48,240 |
| 2014 | -- | $48,240 |
| 2013 | -- | $48,240 +9.5% |
| 2012 | -- | $44,050 |
| 2011 | -- | $44,050 |
| 2010 | -- | $44,050 |
Find assessor info on the county website
Neighborhood: 18428
Nearby schools
GreatSchools rating
- 6/10Wallenpaupack South El SchoolGrades: K-5Distance: 13.9 mi
- 6/10Wallenpaupack Area Middle SchoolGrades: 6-8Distance: 12.7 mi
- 7/10Wallenpaupack Area High SchoolGrades: 9-12Distance: 12.8 mi
Get a cash offer in 3 minutes
- Pennsylvania
- Pike County
- Hawley
- 18428
- 116 Orchard Dr


