Don't miss this rare opportunity to own this pristine home offering over 3,000 sq feet on the clubhouse side of Lake Frederick. Trilogy, at Lake Frederick, is one of the East Coast's premier 55+ communities offering a gorgeous 117-acre lake, swimming pools, workout facilities, community activities, art studio, tennis, pickleball, members-only club rooms, dog park, and Regions 117, farm to table concept dining. This beautiful semi-detached villa offers an inviting covered front porch, spacious entry foyer with gleaming hardwood floors, guest bedroom with lots of natural light, main-level laundry off the foyer, and a two-car garage. The kitchen boasts a large island with a gas cooktop, wall oven, beautifully upgraded countertops, recessed lighting, upgraded hardwood floors, 9+ ceilings throughout, custom backsplash, and cabinetry. 15x12 dining room with beautiful crown molding, custom wood Shadow Box and chair rail. The spacious living room offers hardwood floors, floor-to-ceiling windows to take in the view, and a cozy gas fireplace for those chilly evenings. There is a door leading to your large private deck with a retractable sunshade. Grill or just relax on your deck and enjoy the birds and the family of deer that visit. This open main-level floor plan with back deck is perfect for holidays and entertaining. 18x19 Owner's Suite with large windows, double closets, and ensuite offering double custom vanity with plenty of storage, walk-in shower, and private water closet. The finished lower level offers a 45x14 Family room with recessed light and a walk-out door leading to your private rear yard. Lower-level full bath and 24x13 guest bedroom with updated flooring, sink, small refrigerator and microwave. Large storage area and utility room- small stained glass in kitchen window doesn't convey. This home is a must-see and won't last long. The seller is offering the buyer a 1-year home warranty.
Sold for $536,000
$536,000
116 Osprey Dr, Lake Frederick, VA 22630
3beds
2,930sqft
Single Family Residence
Built in 2007
4,356 Square Feet Lot
$540,300 Zestimate®
$183/sqft
$2,627 Estimated rent
Home value
$540,300
$513,000 - $567,000
$2,627/mo
Zestimate® history
Owner options
List your home for rent
$2,627/mo
Rent Zestimate®
Find your next renter with Zillow Rental Manager. Plus, with online applications, you can quickly screen prospective tenants – for free.
$2,627/mo
Rent Zestimate®
Refinance and save
$3,476/mo
Est. payment
Refinancing to a lower rate could help reduce your monthly payments and save thousands over the life of the loan.
$3,476/mo
Est. payment
Explore your selling options
Work with a Zillow partner agent
Leverage their expertise and Zillow's premium Showcase listings to get your home seen by more buyers.
Get startedList with your own agent
Get your home in front of millions of buyers by listing it on Zillow.
Learn how to do itSell it yourself
Take full control of how buyers see your home on Zillow by listing For Sale by Owner (FSBO).
List your homeWhat's special
Private water closetUpdated flooringLarge private deckRecessed lightingPlenty of storageSmall stained glassSwimming pools
Zillow last checked:
Listing updated:
Listed by:
Sandra Brookman 540-671-0020,
RE/MAX Real Estate Connections,
Co-Listing Agent: Crystal D Elliott 540-671-5850,
RE/MAX Real Estate Connections
Bought with:
Brian Yoder
Realty ONE Group Old Towne
Source: Bright MLS,MLS#: VAFV2017054
Facts & features
Interior
Bedrooms & bathrooms
- Bedrooms: 3
- Bathrooms: 3
- Full bathrooms: 3
- Main level bathrooms: 2
- Main level bedrooms: 2
Rooms
- Room types: Living Room, Dining Room, Primary Bedroom, Bedroom 2, Bedroom 3, Kitchen, Family Room, Foyer, Laundry, Storage Room, Bathroom 3
Basement
- Area: 1436
Heating
- Forced Air, Natural Gas
Cooling
- Central Air, Electric, Natural Gas
Appliances
- Included: Cooktop, Dishwasher, Disposal, Dryer, Oven, Washer, Refrigerator, Microwave, Water Conditioner - Owned, Gas Water Heater
- Laundry: Main Level, Washer/Dryer Hookups Only, Laundry Room
Features
- Kitchen Island, Combination Dining/Living, Primary Bath(s), Crown Molding, Upgraded Countertops, Chair Railings, Entry Level Bedroom, Bar, Open Floorplan, 9'+ Ceilings, High Ceilings
- Flooring: Wood, Carpet, Luxury Vinyl, Ceramic Tile
- Windows: Energy Efficient
- Basement: Full,Finished,Walk-Out Access
- Number of fireplaces: 1
- Fireplace features: Gas/Propane
Interior area
- Total structure area: 3,166
- Total interior livable area: 2,930 sqft
- Finished area above ground: 1,730
- Finished area below ground: 1,200
Property
Parking
- Total spaces: 4
- Parking features: Garage Door Opener, Garage Faces Front, Driveway, Off Street, Attached
- Attached garage spaces: 2
- Uncovered spaces: 2
Accessibility
- Accessibility features: Other
Features
- Levels: Two
- Stories: 2
- Patio & porch: Deck, Porch
- Exterior features: Sidewalks, Street Lights
- Pool features: Community
Lot
- Size: 4,356 Square Feet
- Features: Backs to Trees, Landscaped, Premium, Private, Rear Yard
Details
- Additional structures: Above Grade, Below Grade
- Parcel number: 87B 1 3 40
- Zoning: R5
- Special conditions: Standard
Construction
Type & style
- Home type: SingleFamily
- Architectural style: Ranch/Rambler,Villa
- Property subtype: Single Family Residence
- Attached to another structure: Yes
Materials
- Stone, Vinyl Siding
- Foundation: Permanent
- Roof: Shingle
Condition
- Excellent
- New construction: No
- Year built: 2007
Utilities & green energy
- Electric: 200+ Amp Service
- Sewer: Public Sewer
- Water: Public
- Utilities for property: Cable Connected, Natural Gas Available
Community & HOA
Community
- Features: Pool
- Security: Security Gate
- Senior community: Yes
- Subdivision: Shenandoah
HOA
- Has HOA: Yes
- Amenities included: Clubhouse, Common Grounds, Community Center, Fitness Center, Gated, Jogging Path, Lake, Pier/Dock, Indoor Pool, Pool, Retirement Community, Bike Trail, Bar/Lounge, Billiard Room, Boat Ramp, Boat Dock/Slip, Dining Rooms, Meeting Room, Party Room, Recreation Facilities
- Services included: Maintenance Grounds, Pool(s), Snow Removal, Trash, Management, Road Maintenance, Security, Lawn Care Front, Lawn Care Rear
- HOA fee: $380 monthly
- HOA name: SHENANDOAH HOA
Location
- Region: Lake Frederick
Financial & listing details
- Price per square foot: $183/sqft
- Tax assessed value: $429,200
- Annual tax amount: $2,312
- Date on market: 2/11/2024
- Listing agreement: Exclusive Right To Sell
- Listing terms: Cash,Contract,Conventional,VA Loan
- Inclusions: Rear Sunshade Retractable Awning With Remote. Custom Curtains And Valances In The Living Room And Dining Room.
- Exclusions: The Bidet In The Owner's Suite, Storage Shelves In The Storage Room And Garage Do Not Convey. Stained Glass In Kitchen Doesn't Convey.
- Ownership: Fee Simple
Price history
| Date | Event | Price |
|---|---|---|
| 4/5/2024 | Sold | $536,000+0.2%$183/sqft |
Source:  Bright MLS #VAFV2017054 Report a problem Bright MLS #VAFV2017054 Report a problem | ||
| 2/18/2024 | Pending sale | $534,900$183/sqft |
Source: Bright MLS #VAFV2017054 Report a problem | ||
| 2/11/2024 | Listed for sale | $534,900+55.9%$183/sqft |
Source: Bright MLS #VAFV2017054 Report a problem | ||
| 9/15/2017 | Sold | $343,000-2%$117/sqft |
Source: Public Record Report a problem | ||
| 7/11/2017 | Pending sale | $349,900$119/sqft |
Source: ERA OakCrest Realty, Inc. #FV9923156 Report a problem | ||
| 4/21/2017 | Listed for sale | $349,900+6.1%$119/sqft |
Source: ERA OakCrest Realty, Inc. #FV9923156 Report a problem | ||
| 12/17/2014 | Sold | $329,900-1.5%$113/sqft |
Source: Public Record Report a problem | ||
| 10/3/2014 | Listed for sale | $335,000-2.6%$114/sqft |
Source: ERA Oakcrest Realty, Inc. #FV8461768 Report a problem | ||
| 1/3/2007 | Sold | $344,000$117/sqft |
Source: Public Record Report a problem | ||
Public tax history
| Year | Property taxes | Tax assessment |
|---|---|---|
| 2025 | $2,207 +0.8% | $459,700 +7.1% |
| 2024 | $2,189 | $429,200 |
| 2023 | $2,189 +89.4% | $429,200 +13.2% |
| 2022 | $1,156 | $379,000 |
| 2021 | $1,156 -44.1% | $379,000 +11.9% |
| 2020 | $2,066 -50% | $338,700 |
| 2019 | $4,132 +94.5% | $338,700 -2.8% |
| 2018 | $2,125 +1.7% | $348,300 |
| 2017 | $2,090 +3.9% | $348,300 +3.9% |
| 2016 | $2,011 +138.6% | $335,100 |
| 2015 | $843 | $335,100 +10.7% |
| 2014 | $843 | $302,700 |
| 2013 | -- | $302,700 +5.1% |
| 2012 | -- | $288,100 |
| 2011 | -- | $288,100 +6.2% |
| 2010 | -- | $271,300 |
| 2009 | -- | $271,300 -14.4% |
| 2008 | -- | $317,000 -6.7% |
| 2007 | -- | $339,800 |
Find assessor info on the county website
Neighborhood: 22630
Nearby homes
- $482,7003 bd2 ba1.8k sqft118 Osprey Dr, Lake Frederick, VA 22630Off Market
- $501,5002 bd3 ba2.6k sqft114 Osprey Dr, Lake Frederick, VA 22630Off Market
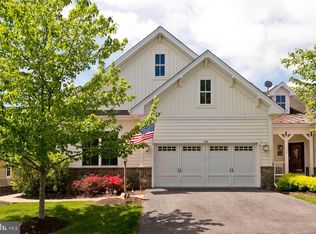
- $518,2003 bd4 ba2.8k sqft112 Osprey Dr, Lake Frederick, VA 22630Off Market
- $524,5003 bd3 ba2.5k sqft120 Osprey Dr, Lake Frederick, VA 22630Off Market
- $175,400-- bd-- ba-- sqftOsprey Ln, Front royal, VA 22630Off Market
- $477,8002 bd2 ba1.6k sqft122 Osprey Dr, Lake Frederick, VA 22630Off Market
- $522,9003 bd3 ba3k sqft110 Osprey Dr, Lake Frederick, VA 22630Off Market
- $528,8003 bd3 ba3k sqft110 Osprey Dr, Front Royal, VA 22630Off Market
Nearby schools
GreatSchools rating
- 5/10Armel Elementary SchoolGrades: PK-5Distance: 3.9 mi
- 4/10Robert E. Aylor Middle SchoolGrades: 6-8Distance: 2.6 mi
- 4/10Sherando High SchoolGrades: 9-12Distance: 2.4 mi
Schools provided by the listing agent
- District: Frederick County Public Schools
Source: Bright MLS. This data may not be complete. We recommend contacting the local school district to confirm school assignments for this home.
Get a cash offer in 3 minutes
Find out how much your home could sell for in as little as 3 minutes with a no-obligation cash offer.
Estimated market value
$540,300
Get a cash offer in 3 minutes
Find out how much your home could sell for in as little as 3 minutes with a no-obligation cash offer.
Estimated market value
$540,300
- Virginia
- Frederick County
- Stephens City
- 22630
- 116 Osprey Dr
Nearby cities
Nearby zip codes
Other Stephens City Topics
