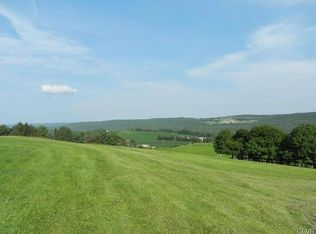
Tucked away on 1.86 private, fully fenced acres with mountain views, this 4 bed 2.5 bath home gives you the space to unwind without giving up comfort or convenience. The layout offers room to spread out with a fireplace, large back deck, and a primary suite upstairs for added privacy. The basement features high ceilings and is ready to be finished for even more living space. Outside, you'll find two sheds, a metal overhang for extra covered storage, and an attached 2 car garage. Major updates are already done including a new roof, new furnace, and new water heater, plus central air for year round comfort. Peaceful, move in ready, and set up for both everyday living and weekend escapes.
Sold for $515,000
$515,000
116 Overlook Dr, Saylorsburg, PA 18353
4beds
2,125sqft
Residential, Single Family Residence
Built in 2002
1.86 Acres Lot
$516,000 Zestimate®
$242/sqft
$2,834 Estimated rent
Home value
$516,000
$464,000 - $573,000
$2,834/mo
Zestimate® history
Owner options
List your home for rent
$2,834/mo
Rent Zestimate®
Find your next renter with Zillow Rental Manager. Plus, with online applications, you can quickly screen prospective tenants – for free.
$2,834/mo
Rent Zestimate®
Refinance and save
$3,408/mo
Est. payment
Refinancing to a lower rate could help reduce your monthly payments and save thousands over the life of the loan.
$3,408/mo
Est. payment
Explore your selling options
Work with a Zillow partner agent
Leverage their expertise and Zillow's premium Showcase listings to get your home seen by more buyers.
Get startedList with your own agent
Get your home in front of millions of buyers by listing it on Zillow.
Learn how to do itSell it yourself
Take full control of how buyers see your home on Zillow by listing For Sale by Owner (FSBO).
List your homeWhat's special
Mountain viewsNew water heaterNew roofNew furnaceTwo shedsLarge back deck
Zillow last checked:
Listing updated:
Listed by:
Alexsis McGhee,
EXP Realty LLC
Bought with:
NON MEMBER
NON MEMBER
Source: GSBR as distributed by MLS GRID,MLS#: SC262413
Facts & features
Interior
Bedrooms & bathrooms
- Bedrooms: 4
- Bathrooms: 3
- Full bathrooms: 2
- 1/2 bathrooms: 1
Rooms
- Room types: Bathroom 2, Master Bedroom, Master Bathroom, Living Room, Laundry, Kitchen, Foyer, Eating Area, Dining Room, Bedroom 4, Bedroom 3, Bedroom 2, Bathroom 3
Primary bedroom
- Area: 210.25 Square Feet
- Dimensions: 14.5 x 14.5
Bedroom 2
- Area: 169 Square Feet
- Dimensions: 13 x 13
Bedroom 3
- Area: 132.5 Square Feet
- Dimensions: 10 x 13.25
Bedroom 4
- Area: 144 Square Feet
- Dimensions: 12 x 12
Primary bathroom
- Area: 65 Square Feet
- Dimensions: 13 x 5
Bathroom 2
- Area: 47.13 Square Feet
- Dimensions: 7.25 x 6.5
Bathroom 3
- Area: 26.13 Square Feet
- Dimensions: 5.5 x 4.75
Dining room
- Area: 142.44 Square Feet
- Dimensions: 10.75 x 13.25
Eating area
- Area: 60.5 Square Feet
- Dimensions: 11 x 5.5
Foyer
- Area: 99.94 Square Feet
- Dimensions: 10.25 x 9.75
Kitchen
- Area: 239.63 Square Feet
- Dimensions: 17.75 x 13.5
Laundry
- Area: 25.88 Square Feet
- Dimensions: 5.75 x 4.5
Living room
- Area: 481.5 Square Feet
- Dimensions: 18 x 26.75
Heating
- Baseboard, Oil, Hot Water
Cooling
- Central Air
Appliances
- Included: Dishwasher, Washer/Dryer, Water Softener Owned, Refrigerator, Microwave, Electric Oven
- Laundry: Upper Level
Features
- Ceiling Fan(s), Radon Mitigation System, Storage, Laminate Counters, High Ceilings, Entrance Foyer, Drywall, Eat-in Kitchen
- Flooring: Carpet, Tile, Vinyl
- Basement: Concrete,Storage Space,Interior Entry,Exterior Entry
- Attic: Storage
- Number of fireplaces: 2
- Fireplace features: Basement, Pellet Stove, Living Room
Interior area
- Total structure area: 2,125
- Total interior livable area: 2,125 sqft
- Finished area above ground: 2,125
- Finished area below ground: 0
Property
Parking
- Total spaces: 12
- Parking features: Attached, Off Street, Garage Faces Side, Garage, Driveway, Direct Access
- Attached garage spaces: 2
- Uncovered spaces: 10
Features
- Levels: Three Or More
- Stories: 3
- Patio & porch: Deck, Front Porch, Enclosed
- Exterior features: Private Yard, Storage, Rain Gutters
- Pool features: None
- Fencing: Chain Link,Wood
Lot
- Size: 1.86 Acres
- Dimensions: 104 x 33 x 41 x 41 x 67 x 432 x 152 x 397
- Features: Irregular Lot
Details
- Additional structures: Shed(s), Storage
- Parcel number: 15624600954718
- Zoning: R1
- Zoning description: Residential
- Other equipment: Fuel Tank(s)
Construction
Type & style
- Home type: SingleFamily
- Architectural style: Traditional
- Property subtype: Residential, Single Family Residence
Materials
- Vinyl Siding
- Foundation: Concrete Perimeter
- Roof: Shingle
Condition
- New construction: No
- Year built: 2002
Utilities & green energy
- Electric: 200+ Amp Service
- Sewer: Septic Tank
- Water: Well
- Utilities for property: Cable Connected, Phone Connected, Electricity Connected
Community & HOA
HOA
- Has HOA: No
Location
- Region: Saylorsburg
Financial & listing details
- Price per square foot: $242/sqft
- Tax assessed value: $258,330
- Annual tax amount: $8,100
- Date on market: 5/25/2026
- Cumulative days on market: 20 days
- Listing terms: 1031 Exchange,VA Loan,FHA,Conventional,Cash
- Inclusions: Fridge, stove, dishwasher, microwave, washer/dryer
- Electric utility on property: Yes
- Road surface type: Paved
Price history
| Date | Event | Price |
|---|---|---|
| 7/20/2026 | Sold | $515,000$242/sqft |
Source:  GSBR as distributed by MLS GRID #SC262413 Report a problem GSBR as distributed by MLS GRID #SC262413 Report a problem | ||
| 6/23/2026 | Pending sale | $515,000$242/sqft |
Source: GSBR as distributed by MLS GRID #SC262413 Report a problem | ||
| 6/9/2026 | Price change | $515,000-1.9%$242/sqft |
Source: GSBR as distributed by MLS GRID #SC262413 Report a problem | ||
| 5/25/2026 | Listed for sale | $525,000+101.9%$247/sqft |
Source: GSBR as distributed by MLS GRID #SC262413 Report a problem | ||
| 8/26/2019 | Sold | $260,000-3.7%$122/sqft |
Source: Public Record Report a problem | ||
| 4/18/2019 | Price change | $269,900-10%$127/sqft |
Source: Howard Hanna - Lehigh Valley - The Frederick Group #599588 Report a problem | ||
| 1/22/2019 | Listed for sale | $299,900$141/sqft |
Source: The Frederick Group LLC #599588 Report a problem | ||
Public tax history
| Year | Property taxes | Tax assessment |
|---|---|---|
| 2025 | $7,969 +6% | $258,330 |
| 2024 | $7,518 +4.4% | $258,330 |
| 2023 | $7,198 +3% | $258,330 |
| 2022 | $6,985 | $258,330 |
| 2021 | $6,985 +2.4% | $258,330 |
| 2020 | $6,822 +5.6% | $258,330 +584% |
| 2019 | $6,459 -0.9% | $37,770 |
| 2018 | $6,516 +1.2% | $37,770 |
| 2017 | $6,440 +649.5% | $37,770 |
| 2016 | $859 | $37,770 |
| 2015 | -- | $37,770 |
| 2014 | -- | $37,770 |
| 2013 | -- | $37,770 |
| 2012 | -- | $37,770 |
| 2011 | -- | $37,770 |
| 2010 | -- | $37,770 |
| 2008 | -- | $37,770 |
| 2007 | -- | $37,770 |
| 2006 | -- | $37,770 +2.8% |
| 2005 | -- | $36,740 +2.7% |
| 2004 | -- | $35,790 +1105.1% |
| 2003 | -- | $2,970 |
Find assessor info on the county website
Neighborhood: 18353
Nearby homes
- $340,0003 bd3 ba1.8k sqft106 Parsons Ct, Saylorsburg, PA 18353Sold

- $396,1003 bd2 ba1.4k sqft117 Overlook Dr, Saylorsburg, PA 18353Off Market
- $560,0005 bd4 ba2.8k sqft1241 Kunkletown Rd, Saylorsburg, PA 18353Sold
- $334,1003 bd2 ba1.2k sqft115 Overlook Dr, Saylorsburg, PA 18353Off Market
- $410,6004 bd2 ba2k sqft104 Parsons Ct, Saylorsburg, PA 18353Off Market
- $415,0003 bd2 ba2k sqft112 Overlook Dr, Saylorsburg, PA 18353Sold
- $678,4002 bd3 ba2.4k sqft422 Turkey Hill Rd, Saylorsburg, PA 18353Off Market
- $442,0004 bd2 ba2.9k sqft113 Overlook Dr, Saylorsburg, PA 18353Off Market
Nearby schools
GreatSchools rating
- NAPleasant Valley El SchoolGrades: K-2Distance: 4.6 mi
- 5/10Pleasant Valley Middle SchoolGrades: 6-8Distance: 3.7 mi
- 5/10Pleasant Valley High SchoolGrades: 9-12Distance: 3.5 mi


Get pre-qualified for a loan
At Zillow Home Loans, we can pre-qualify you in as little as 5 minutes with no impact to your credit score.An equal housing lender. NMLS #10287.
Sell for more on Zillow
Get a Zillow Showcase℠ listing at no additional cost and you could sell for .
$516,000
2% more
+$10,320
With Zillow Showcase(estimated)
$526,320
- Pennsylvania
- Monroe County
- Saylorsburg
- 18353
- 116 Overlook Dr
Nearby cities
Nearby zip codes
Other Saylorsburg Topics
