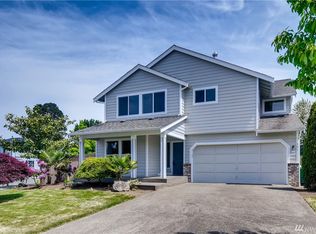
Dash floor plan by Omnia Homes! Contemporary concept floor plan offering large entertainment kitchen w/island & Quartzite slab counters w/waterfall edge. Featuring Gallery Series appliances, gas cooktop, slab counters & full height back splash. Oversized private Master suite w/ spa inspired 5pc bath & walk in closet! Details include: finished garage w/opener, chrome finishes, modern fixtures & 10' ceiling. Fenced & landscaped front/back yrd, plus outdoor living space w/gas. Completion Sept 2020.
This property is not currently displayed as for sale or rent on Zillow. This may be different from what's on other websites or public sources.