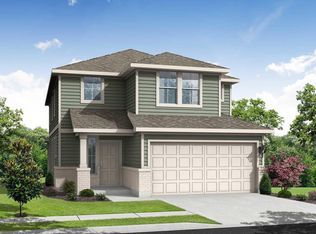
The two-story, five-bedroom Torres plan has it all! A covered front porch greets you and as you step inside, you instantly feel at “home”. The spacious family room connects to the dining area and upgraded kitchen, allowing you to never miss out on the small moments. An impressive master suite, located on the first level, is the perfect way to end each day. Upstairs, a game room awaits for hours of laughter, competition, and fun for the whole family. The Torres plan is the perfect place to establish roots and start living your best life.
Active
$340,900
116 Paradise Canyon Dr, Jarrell, TX 76537
5beds
2,470sqft
Single Family Residence
Built in 2025
7,723 Square Feet Lot
$-- Zestimate®
$138/sqft
$20/mo HOA
What's special
Dining areaSpacious family roomCovered front porchUpgraded kitchen
- 4 days
- 9
- 2
Likely to sell faster than
Zillow last checked:
Listing updated:
Listed by:
Dale Hill (281) 362-8998,
LGI Homes (281) 362-8998
Source: Unlock MLS,MLS#: 3055585
Facts & features
Interior
Bedrooms & bathrooms
- Bedrooms: 5
- Bathrooms: 4
- Full bathrooms: 3
- 1/2 bathrooms: 1
- Main level bedrooms: 1
Heating
- Central, Electric
Cooling
- Central Air, Electric
Appliances
- Included: Dishwasher, Microwave, Free-Standing Electric Range, Refrigerator, Stainless Steel Appliance(s)
Features
- Breakfast Bar, Ceiling Fan(s), Granite Counters, Double Vanity, Entrance Foyer, Interior Steps, Multiple Living Areas, Open Floorplan, Pantry, Primary Bedroom on Main, Recessed Lighting, Soaking Tub, Walk-In Closet(s)
- Flooring: Carpet, Vinyl
- Windows: Low Emissivity Windows, Screens, Vinyl Windows
Interior area
- Total interior livable area: 2,470 sqft
Property
Parking
- Total spaces: 2
- Parking features: Attached, Concrete, Driveway, Garage, Garage Door Opener, Garage Faces Front, Lighted
- Attached garage spaces: 2
Accessibility
- Accessibility features: None
Features
- Levels: Two
- Stories: 2
- Patio & porch: Covered, Front Porch
- Exterior features: None
- Pool features: None
- Fencing: Back Yard, Fenced, Gate, Wood
- Has view: Yes
- View description: Neighborhood
- Waterfront features: None
Lot
- Size: 7,723 Square Feet
- Features: Back Yard, Corner Lot, Front Yard, Interior Lot
Details
- Additional structures: None
- Parcel number: 111680020V0020
- Special conditions: Standard
Construction
Type & style
- Home type: SingleFamily
- Property subtype: Single Family Residence
Materials
- Foundation: Slab
- Roof: Fiberglass, Shingle
Condition
- Resale
- New construction: No
- Year built: 2025
Details
- Builder name: LGI Homes – Texas, LLC
Utilities & green energy
- Sewer: Municipal Utility District (MUD)
- Water: Municipal Utility District (MUD)
- Utilities for property: Cable Available, Electricity Available, Phone Available, Sewer Available, Water Available
Community & HOA
Community
- Features: BBQ Pit/Grill, Cluster Mailbox, Common Grounds, Curbs, Dog Park, High Speed Internet, Park, Picnic Area, Playground, Pool, Sport Court(s)/Facility, Street Lights, Underground Utilities
- Subdivision: Cool Water Ph 2
HOA
- Has HOA: Yes
- Services included: Common Area Maintenance
- HOA fee: $240 annually
- HOA name: Sonterra Homeowners Association
Location
- Region: Jarrell
Financial & listing details
- Price per square foot: $138/sqft
- Date on market: 10/14/2026
- Listing terms: Cash,Conventional,FHA,USDA Loan,VA Loan
- Electric utility on property: Yes
Estimated market value
Not available
Estimated sales range
Not available
Not available
Price history
| Date | Event | Price |
|---|---|---|
| 10/14/2026 | Listed for rent | $2,900$1/sqft |
Source: Unlock MLS #6736240 Report a problem | ||
Public tax history
Tax history is unavailable.
Monthly payment
Est. payment
Payment breakdown
Explore the cost of this home by adjusting the details. Changes won't be saved.Climate risks
Neighborhood: 76537
Nearby schools
Schools provided by the listing agent
- Elementary: Igo Elementary
- Middle: Jarrell
- High: Jarrell
- District: Jarrell ISD
Source: Unlock MLS. This data may not be complete. We recommend contacting the local school district to confirm school assignments for this home.
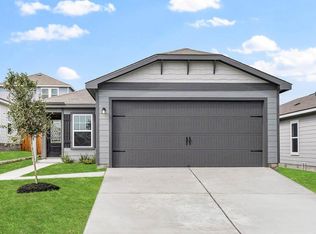
Similar homes
- $350,9005 bd4 ba2.4k sqft104 Captain Dooley Ln, Jarrell, TX 76537Active
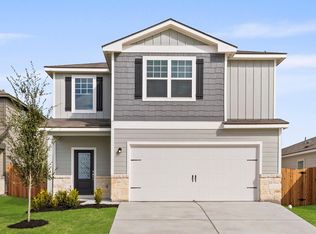
 Unlock MLS
- $300,9004 bd3 ba1.9k sqft201 Paradise Canyon Dr, Jarrell, TX 76537Active
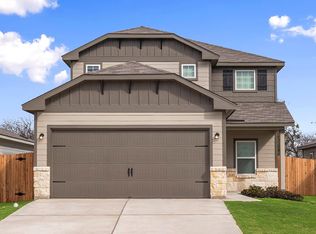 Unlock MLS
- from $350,9005 bd3 ba2.4k sqftTorres Plan, Cool Water at Sonterra, Jarrell, TX 76537New Construction
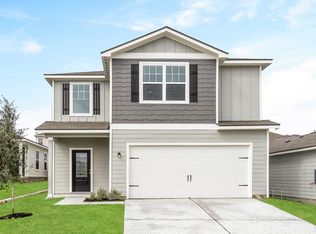 LGI Homes
- $313,9905 bd4 ba2.5k sqft109 Hatari Trl, Jarrell, TX 76537Active
 Unlock MLS
- $300,9004 bd3 ba1.9k sqft209 Paradise Canyon Dr, Jarrell, TX 76537ActiveUnlock MLS
- $313,3304 bd3 ba2.2k sqft1116 Paradise Canyon Cv, Jarrell, TX 76537ActiveUnlock MLS
- $255,9003 bd2 ba1.3k sqft108 Paradise Canyon Dr, Jarrell, TX 76537ActiveMLS ID #5936316, Dale Hill, LGI Homes. Unlock MLS
- $290,9004 bd3 ba1.9k sqft117 Paradise Canyon Dr, Jarrell, TX 76537ActiveUnlock MLS
- $298,3104 bd3 ba2.3k sqft200 Green Berets Bnd, Jarrell, TX 76537ActiveUnlock MLS
- $293,4204 bd3 ba2.5k sqft260 Feathers St, Jarrell, TX 76537ActiveUnlock MLS
- $265,9003 bd2 ba1.3k sqft100 Captain Dooley Ln, Jarrell, TX 76537ActiveUnlock MLS
- $298,5003 bd3 ba2k sqft412 Paradise Canyon Dr, Jarrell, TX 76537Active
 MLS ID #602522, Matthew Menard, ERA Real Estate Experts. Central Texas MLS
- $354,9004 bd3 ba2.2k sqft152 Wirepass Crst, Jarrell, TX 76537ActiveUnlock MLS
- $385,0005 bd3 ba2.6k sqft231 Enforcer Loop, Jarrell, TX 76537ActiveMLS ID #613122, Crystal Penny, eXp Realty - Austin. Central Texas MLS
- $249,9004 bd3 ba2.2k sqft337 Line Of Fire Way, Jarrell, TX 76537ActiveMLS ID #3945900, Sridhar Pasham, Deal Realty. Unlock MLS
- $359,9004 bd3 ba2.2k sqft116 Wirepass Crst, Jarrell, TX 76537ActiveUnlock MLS
- $331,9004 bd2 ba1.7k sqft237 W Luna Blue Ln, Jarrell, TX 76537ActiveUnlock MLS
