Enjoy easy one-level living in this well-designed home featuring an open-concept layout that's perfect for everyday living and entertaining. This home in the 55+ community is the perfect home for you. Prepare meals in the kitchen while staying connected to guests in the adjoining living and dining rooms. The primary suite offers a private ensuite bath with a step-in shower, plus a generous walk-in closet with room for your entire wardrobe. Enjoy the convenience of low-maintenance living in an ideal location close to shopping, dining, and everyday amenities. Complete with a one-car integral garage, manicured front yard and small flat backyard with patio. This home combines comfort, convenience, and accessibility.
Contingent
$199,899
116 Park Crest Ln, Butler, PA 16001
2beds
1,586sqft
Condominium
Built in 2007
-- sqft lot
$197,300 Zestimate®
$126/sqft
$245/mo HOA
What's special
One-level livingOne-car integral garageManicured front yardOpen-concept layoutGenerous walk-in closetStep-in shower
- 28 days |
- 1,003 |
- 36 |
Likely to sell faster than
Zillow last checked:
Listing updated:
Listed by:
Michael Netzel 724-933-8500,
KELLER WILLIAMS STEEL CITY 724-933-8500
Source: WPMLS,MLS#: 1760516 Originating MLS: West Penn Multi-List
Originating MLS: West Penn Multi-ListFacts & features
Interior
Bedrooms & bathrooms
- Bedrooms: 2
- Bathrooms: 2
- Full bathrooms: 2
Primary bedroom
- Level: Main
- Dimensions: 10x16
Bedroom 2
- Level: Main
- Dimensions: 11x11
Dining room
- Level: Main
- Dimensions: 11x11
Entry foyer
- Level: Main
Kitchen
- Level: Main
- Dimensions: 9x13
Laundry
- Level: Main
Living room
- Level: Main
- Dimensions: 11x14
Heating
- Forced Air, Gas
Cooling
- Electric
Appliances
- Included: Some Gas Appliances, Dryer, Dishwasher, Microwave, Refrigerator, Stove, Washer
Features
- Flooring: Vinyl, Carpet
- Windows: Screens
- Has basement: No
Interior area
- Total structure area: 1,586
- Total interior livable area: 1,586 sqft
Video & virtual tour
Property
Parking
- Total spaces: 2
- Parking features: Built In, Garage Door Opener
- Has attached garage: Yes
Features
- Levels: One
- Stories: 1
- Pool features: None
Details
- Parcel number: 0602F63300038
Construction
Type & style
- Home type: Condo
- Architectural style: Colonial,Ranch
- Property subtype: Condominium
Materials
- Brick, Frame
- Roof: Asphalt
Condition
- Resale
- Year built: 2007
Details
- Warranty included: Yes
Utilities & green energy
- Sewer: Public Sewer
- Water: Public
Community & HOA
Community
- Subdivision: Crown Point at Clearview
HOA
- Has HOA: Yes
- HOA fee: $245 monthly
Location
- Region: Butler
Financial & listing details
- Price per square foot: $126/sqft
- Tax assessed value: $16,660
- Annual tax amount: $2,404
- Date on market: 6/19/2026
Estimated market value
$197,300
$187,000 - $207,000
$1,626/mo
Price history
| Date | Event | Price |
|---|---|---|
| 6/30/2026 | Contingent | $199,899$126/sqft |
Source:  WPMLS #1760516 Report a problem WPMLS #1760516 Report a problem | ||
| 6/19/2026 | Listed for sale | $199,899+33.3%$126/sqft |
Source: WPMLS #1760516 Report a problem | ||
| 8/14/2015 | Sold | $150,000$95/sqft |
Source: Agent Provided Report a problem | ||
Public tax history
| Year | Property taxes | Tax assessment |
|---|---|---|
| 2025 | $2,414 0% | $16,660 |
| 2024 | $2,414 +1.9% | $16,660 |
| 2023 | $2,370 +2.6% | $16,660 |
| 2022 | $2,311 | $16,660 |
| 2021 | $2,311 | $16,660 |
| 2020 | $2,311 +44.2% | $16,660 |
| 2019 | $1,603 -29.1% | $16,660 |
| 2018 | $2,260 +291.3% | $16,660 |
| 2017 | $578 -9.1% | $16,660 |
| 2016 | $636 +88.2% | $16,660 |
| 2015 | $338 | $16,660 |
| 2014 | $338 | $16,660 |
| 2013 | $338 +5.1% | $16,660 |
| 2012 | $321 | $16,660 |
| 2011 | $321 +16.7% | $16,660 +33.3% |
| 2006 | $276 -26.5% | $12,495 |
| 2005 | $375 -71.3% | $12,495 |
| 2004 | $1,307 | $12,495 |
Find assessor info on the county website
Monthly payment
Est. payment
Payment breakdown
Explore the cost of this home by adjusting the details. Changes won't be saved.Climate risks
Neighborhood: Shanor-Northvue
Nearby schools
GreatSchools rating
- 6/10Center Township Elementary SchoolGrades: K-5Distance: 1.7 mi
- 6/10Butler Area Intermediate High SchoolGrades: 6-8Distance: 3 mi
- 4/10Butler Area Senior High SchoolGrades: 9-12Distance: 2.8 mi
Schools provided by the listing agent
- District: Butler
Source: WPMLS. This data may not be complete. We recommend contacting the local school district to confirm school assignments for this home.
- $200,0002 bd2 ba-- sqft131 Newhaven Ln, Butler, PA 16001Off Market
- $205,0002 bd2 ba1.1k sqft127 Newhaven Ln, Butler, PA 16001Sold
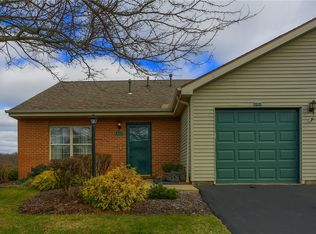
- $243,1003 bd3 ba-- sqft141 Newhaven Ln, Butler, PA 16001Off Market
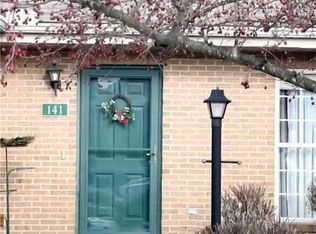
- $174,300-- bd-- ba-- sqft142 Newhaven Ln, Butler, PA 16001Off Market
- $174,300-- bd-- ba-- sqft144 Newhaven Ln, Butler, PA 16001Off Market
- $200,000-- bd-- ba-- sqft146 Newhaven Ln, Butler, PA 16001Sold
- $189,500-- bd-- ba-- sqft137 Newhaven Ln, Butler, PA 16001Off Market
- $180,000-- bd-- ba-- sqft107 Newhaven Ln, Butler, PA 16001Off Market
- $180,300-- bd-- ba-- sqft133 Newhaven Ln, Butler, PA 16001Off Market
A local agent can set up tours, give advice and negotiate with sellers.
A local lender can help you make sure your offer is ready when you are.
Similar homes
- $200,0002 bd2 ba1.1k sqft140 Remil Dr, Butler, PA 16001For Sale
 MLS ID #1763083, Trish Holt. WPMLS
 - $199,9003 bd2 ba1.5k sqft623 Morton Ave, Butler, PA 16001For Sale
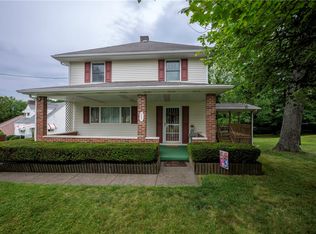 MLS ID #1762065, Charles Swidzinski. WPMLS
 - $200,0002 bd2 ba1.3k sqft324 Sunset Dr, Butler, PA 16001For Sale
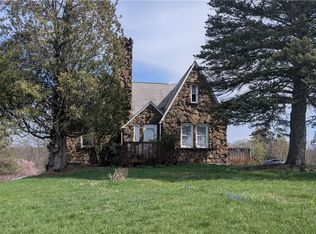 MLS ID #1739883, Nicole Glasgow. WPMLS
 - $189,9003 bd3 ba1.2k sqft610 Eau Claire St, Butler, PA 16001For Sale
 MLS ID #1759262, Charles Swidzinski. WPMLS
 - $229,0003 bd2 ba1.2k sqft200 North Dr, Butler, PA 16001For SaleMLS ID #1752333, Jennifer Dolby. WPMLS
- $218,9003 bd1 ba1.1k sqft582 Oneida Valley Rd, Butler, PA 16001For SaleMLS ID #1748963, Christopher Carr. WPMLS
- $225,5003 bd2 ba1.3k sqft101 Filbert Rd, Butler, PA 16001For SaleMLS ID #1740089, Debra Monteleone. WPMLS
- $--4 bd3 ba1.5k sqft117 Ridge Rd, Butler, PA 16001AuctionAuction.com 2
- $235,0003 bd1 ba1k sqft130 Alameda Rd, Butler, PA 16001For SaleMLS ID #1757406, Joshua Taylor. WPMLS
- $180,0003 bd3 ba942 sqft275 S Duffy Rd, Butler, PA 16001For SaleMLS ID #1762625, Carrie Greer. WPMLS
- $210,0003 bd1 ba1.4k sqft422 New Castle Rd, Butler, PA 16001For SaleMLS ID #1735489, John Marzullo. WPMLS
- $219,0003 bd2 ba1k sqft111 McCandless Ave, Butler, PA 16001For SaleMLS ID #1761031, John Pytel. WPMLS
- $149,9003 bd2 ba1.5k sqft125 Ayers Ave, Butler, PA 16001For SaleMLS ID #1754742, Katie Collins. WPMLS
- $--4 bd2 ba2.1k sqft701 E Pearl St, Butler, PA 16001AuctionServiceLink Auction
- $162,5004 bd2 ba1.5k sqft301 N Monroe St, Butler, PA 16001AuctionMLS ID #PM-142466, Patrick Donchez, Vylla Home, LLC. PMAR
- $220,0003 bd1 ba1k sqft104 Sparks Ave, Butler, PA 16001For SaleMLS ID #1754222, Sarah Smith. WPMLS
- $270,0003 bd2 ba1k sqft119 W McQuistion Rd, Butler, PA 16001For SaleMLS ID #1762534, Samantha Rossi. WPMLS
- $249,9003 bd2 ba1.9k sqft115 Westview Dr, Butler, PA 16001For SaleMLS ID #1755328, Jarvis Sanders. WPMLS
- $290,0004 bd2 ba1.5k sqft125 Merritt Dr, Butler, PA 16001For SaleMLS ID #1743941, Nicole Glasgow. WPMLS
- $289,0003 bd2 ba1k sqft108 Oberlin Dr, Butler, PA 16001For SaleMLS ID #1754315, Jennifer Dolby. WPMLS
