Skip main navigation
Off market
  • $906,800

    116 Parks Mill Dr, Buckhead, GA 30625

    3beds
    2,376sqft
    SingleFamily
    Built in 1999
    1.06 Acres Lot
    $906,800 Zestimate®
    $382/sqft
    $2,551 Estimated rent

    Home value

    $906,800

    $816,000 - $1.02M

    $2,551/mo

    Zestimate® history
    Loading
    Loading...

    Owner options

    List your home for rent

    $2,551/mo

    Rent Zestimate®

    Find your next renter with Zillow Rental Manager. Plus, with online applications, you can quickly screen prospective tenants – for free.

    Learn more

    $2,551/mo

    Rent Zestimate®

    Refinance and save

    $5,406/mo

    Est. payment

    Refinancing to a lower rate could help reduce your monthly payments and save thousands over the life of the loan.

    See today's rates

    $5,406/mo

    Est. payment

    Explore your selling options

    Work with a Zillow partner agent

    Leverage their expertise and Zillow's premium Showcase listings to get your home seen by more buyers.

    Get started

    List with your own agent

    Get your home in front of millions of buyers by listing it on Zillow.

    Learn how to do it

    Sell it yourself

    Take full control of how buyers see your home on Zillow by listing For Sale by Owner (FSBO).

    List your home

    What's special

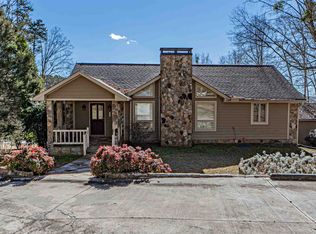
    Updated one level home is perfect for full time living or a lake house get-away. Situated on a 1 acre LEVEL lake lot with 180 degree views of Lake Oconee. HOME IS ON A TRUE LEVEL LOT. Located close to a public boat ramp and marina. 32 X 40 - 2 bay, detached garage that is large enough for housing a boat and a workshop. Hardwood floors throughout this home with tile in both bathrooms and the kitchen. The lake can be viewed from master bedroom, main living areas, kitchen and secondary bedroom. Updated master bathroom, separate walk-in closets, separate vanities and water closet. Large garden tub and separate shower stall with new tile and glass door enclosure as well. Kitchen has been completely updated with new cabinets, appliances, extra deep sink with cutting board and draining board accessories. Bar area has been added for extra seating space. Boat lift has been recently recovered as well as updates on exterior, including a new roof on both the main house and detached garage with fully transferable warranty. Newly placed vapor barrier has been added to the crawl space as well has a new water softening system. Newly painted and well maintained home. This location is perfectly convenient to both Greensboro, Madison and Athens. Only 12 mins to Publix shopping area and 7 mins to Harmony Shopping Center.

    This property is off market, which means it's not currently listed for sale or rent on Zillow. This may be different from what's available on other websites or public sources.

    Facts & features

    Interior

    Bedrooms & bathrooms
    • Bedrooms: 3
    • Bathrooms: 2
    • Full bathrooms: 2
    • Main level bathrooms: 2
    • Main level bedrooms: 3
    Heating
    • Heat pump, Electric
    Cooling
    • Central
    Appliances
    • Included: Dishwasher, Dryer, Freezer, Range / Oven, Refrigerator, Washer
    Features
    • Double Vanity, Separate Shower, Garden Tub, Entrance Foyer, Hardwood Floors, Tile Floors, Carpet, Laminate Flooring
    • Flooring: Tile, Carpet, Hardwood, Laminate
    • Doors: Storm Door(s)
    • Windows: Storm Window(s)
    • Basement: None
    Interior area
    • Structure area source: Public Record
    • Total interior livable area: 2,376 sqft

    Property

    Parking
    • Parking features: Garage - Attached, Garage - Detached
    • Details: Attached, Detached, 2 Car
    Features
    • Patio & porch: Deck/Patio, Porch
    • Exterior features: Other, Vinyl
    • Has view: Yes
    • View description: Water
    • Has water view: Yes
    • Water view: Water
    • Waterfront features: Waterfront
    • Frontage type: Waterfront
    • Frontage length: 162
    Lot
    • Size: 1.06 Acres
    • Features: Level
    Details
    • Additional structures: Garage(s)
    • Parcel number: 099A078

    Construction

    Type & style
    • Home type: SingleFamily
    • Architectural style: Ranch
    Materials
    • Foundation: Masonry
    • Roof: Asphalt
    Condition
    • Year built: 1999

    Utilities & green energy

    • Sewer: Septic Tank
    • Water: Community Well
    Green energy
    • Energy efficient items: Storm Doors, Storm Windows

    Community & neighborhood

    Security
    • Security features: Alarm - Smoke/Fire
    Location
    • Region: Buckhead

    Other

    Other facts
    • ViewYN: true
    • Flooring: Tile, Laminate, Hardwood
    • Sewer: Septic Tank
    • Appliances: Dishwasher, Range/Oven, Refrigerator
    • Heating: Electric, Heat Pump
    • ArchitecturalStyle: Ranch
    • GarageYN: true
    • WaterfrontFeatures: Waterfront
    • PatioAndPorchFeatures: Deck/Patio, Porch
    • HeatingYN: true
    • CoolingYN: true
    • WaterfrontYN: true
    • Roof: Composition
    • Cooling: Heat Pump
    • LotFeatures: Level
    • InteriorFeatures: Double Vanity, Separate Shower, Garden Tub, Entrance Foyer, Hardwood Floors, Tile Floors, Carpet, Laminate Flooring
    • ExteriorFeatures: Porch, Other, Deck/Patio
    • FrontageLength: 162
    • Basement: Crawl Space
    • MainLevelBathrooms: 2
    • ParkingFeatures: Attached, Detached, Garage, 2 Car
    • OtherParking: Attached, Detached, 2 Car
    • View: Water
    • OtherStructures: Garage(s)
    • FrontageType: Waterfront
    • StructureType: House, Stationary Dock
    • DoorFeatures: Storm Door(s)
    • WindowFeatures: Storm Window(s)
    • GreenEnergyEfficient: Storm Doors, Storm Windows
    • MainLevelBedrooms: 3
    • AssociationAmenities: Neighborhood Association
    • BuildingAreaSource: Public Record
    • FarmLandAreaSource: Public Record
    • LivingAreaSource: Public Record
    • LotDimensionsSource: Public Records
    • SecurityFeatures: Alarm - Smoke/Fire
    • AssociationFeeIncludes: Other (See Remarks)
    • ConstructionMaterials: Aluminum/Vinyl
    • WaterSource: Community Well
    • BeastPropertySubType: Single Family Detached

    Price history

    DateEventPrice
    2/15/2021Listing removed--
    Source: Owner Report a problem
    5/29/2020Sold$489,000-2%$206/sqft
    Source: Public Record Report a problem
    5/27/2020Pending sale$499,000$210/sqft
    Source: Owner Report a problem
    3/22/2020Listed for sale$499,000+12.1%$210/sqft
    Source: Owner Report a problem
    6/27/2019Sold$445,000-9%$187/sqft
    Source: GAMLS #8556935 Report a problem
    5/4/2019Pending sale$489,000$206/sqft
    Source: Coldwell Banker Lake Oconee Realty / Lake Country #53260 Report a problem
    4/4/2019Price change$489,000-2%$206/sqft
    Source: COLDWELL BANKER LAKE OCONEE REALTY #53260 Report a problem
    11/21/2018Listed for sale$499,000$210/sqft
    Source: Drake Realty Lake Area #49820 Report a problem
    10/13/2018Pending sale$499,000$210/sqft
    Source: Drake Realty Lake Area #49820 Report a problem
    9/25/2018Price change$499,000-10.6%$210/sqft
    Source: Drake Realty Lake Area #49820 Report a problem
    9/11/2018Price change$558,000-0.2%$235/sqft
    Source: Drake Realty Lake Area #49820 Report a problem
    6/29/2018Price change$559,000-6.7%$235/sqft
    Source: Drake Realty Lake Area #49820 Report a problem
    4/27/2018Price change$599,000-7.7%$252/sqft
    Source: Drake Realty Lake Area #49820 Report a problem
    3/14/2018Listed for sale$649,000$273/sqft
    Source: Drake Realty Lake Area #49820 Report a problem

    Public tax history

    YearProperty taxesTax assessment
    2025$3,549 +7.3%$268,365 +1.9%
    2024$3,308 -5.2%$263,239 -2.7%
    2023$3,489 -6%$270,556 +7.6%
    2022$3,710 -12.3%$251,446 +27.3%
    2021$4,229 -1.9%$197,534 +7%
    2020$4,313 +71.1%$184,612 +10.9%
    2019$2,520 +8.2%$166,521 +3.9%
    2018$2,330 -9.7%$160,258
    2017$2,581 +10.7%$160,258
    2016$2,332 $160,258
    2015$2,332 +4%$160,258
    2014$2,243 $160,258
    2013-- --
    2012-- --
    2011-- --
    2010-- --
    2009-- $173,289
    2008-- $173,289 +35.7%
    2007-- $127,747
    2006-- $127,747
    2005-- $127,747

    Find assessor info on the county website

    Neighborhood: 30625

    Nearby schools

    GreatSchools rating
    Schools provided by the listing agent
    • Elementary: Putnam County Primary/Elementa
    • Middle: Putnam County
    • High: Putnam County

    Source: The MLS. This data may not be complete. We recommend contacting the local school district to confirm school assignments for this home.

    Get a cash offer in 3 minutes
    Find out how much your home could sell for in as little as 3 minutes with a no-obligation cash offer.
    Estimated market value
    $906,800
    Get a cash offer in 3 minutes
    Find out how much your home could sell for in as little as 3 minutes with a no-obligation cash offer.
    Estimated market value
    $906,800