Almost new 2-bedroom, 2-bath energy-efficient, charming home located in the popular 55+ Community of Neshaminy Falls is now ready for your purchase. This meticulously kept 2019 home is just the right size for those who have downsized and are looking to incorporate a few furnishings to make this a comfortable living space. An open-concept living room and kitchen space allows for much flexibility as you move about and perform your daily activities. The kitchen comes with the refrigerator, stove/oven, microwave, and dishwasher, and plenty of cabinets and counter space. Down the hallway, you have a cozy guest bedroom and, guest bath with lots of cabinets for extra storage. There is a washer and dryer with overhead cabinets right next to the exit door. At the end of the hallway is the primary bedroom with a closet and bathroom with an upgraded walk-in tile shower. Every item in the home is only 6 years new and also includes Bulldog Gutter Guards for the home's protection. Come see this home as soon as you can!
Sold for $135,000
$135,000
116 Parkside Ct, North Wales, PA 19454
2beds
840sqft
Manufactured Home
Built in 2019
-- sqft lot
$139,500 Zestimate®
$161/sqft
$2,142 Estimated rent
Home value
$139,500
$130,000 - $151,000
$2,142/mo
Zestimate® history
Owner options
List your home for rent
$2,142/mo
Rent Zestimate®
Find your next renter with Zillow Rental Manager. Plus, with online applications, you can quickly screen prospective tenants – for free.
$2,142/mo
Rent Zestimate®
Refinance and save
$920/mo
Est. payment
Refinancing to a lower rate could help reduce your monthly payments and save thousands over the life of the loan.
$920/mo
Est. payment
Explore your selling options
Work with a Zillow partner agent
Leverage their expertise and Zillow's premium Showcase listings to get your home seen by more buyers.
Get startedList with your own agent
Get your home in front of millions of buyers by listing it on Zillow.
Learn how to do itSell it yourself
Take full control of how buyers see your home on Zillow by listing For Sale by Owner (FSBO).
List your homeWhat's special
Cozy guest bedroomUpgraded walk-in tile shower
Zillow last checked:
Listing updated:
Listed by:
Vera Adamek 484-213-5644,
McKee Group Realty, LLC - North Wales
Bought with:
Judy Markovitz, RS108593A
RE/MAX Signature
Source: Bright MLS,MLS#: PAMC2142938
Facts & features
Interior
Bedrooms & bathrooms
- Bedrooms: 2
- Bathrooms: 1
- Full bathrooms: 1
- Main level bathrooms: 1
- Main level bedrooms: 2
Rooms
- Room types: Living Room, Kitchen, Bedroom 1, Bathroom 2
Bedroom 1
- Level: Main
- Area: 110 Square Feet
- Dimensions: 11 x 10
Bathroom 2
- Level: Main
- Area: 156 Square Feet
- Dimensions: 12 x 13
Kitchen
- Level: Main
- Area: 143 Square Feet
- Dimensions: 11 x 13
Living room
- Level: Main
- Area: 169 Square Feet
- Dimensions: 13 x 13
Heating
- Forced Air, Electric
Cooling
- Central Air, Electric
Appliances
- Included: Electric Water Heater
Features
- Bathroom - Walk-In Shower, Ceiling Fan(s)
- Flooring: Carpet
- Has basement: No
- Has fireplace: No
Interior area
- Total structure area: 840
- Total interior livable area: 840 sqft
- Finished area above ground: 840
- Finished area below ground: 0
Property
Parking
- Total spaces: 2
- Parking features: Off Street
Accessibility
- Accessibility features: None
Features
- Levels: One
- Stories: 1
- Pool features: Community
Details
- Additional structures: Above Grade, Below Grade
- Parcel number: 460004501169
- Lease amount: $659
- Zoning: MHP
- Special conditions: Standard
Construction
Type & style
- Home type: MobileManufactured
- Architectural style: Ranch/Rambler
- Property subtype: Manufactured Home
Materials
- Vinyl Siding
- Roof: Shingle
Condition
- Excellent
- New construction: No
- Year built: 2019
Utilities & green energy
- Sewer: Public Sewer
- Water: Public
Community & HOA
Community
- Senior community: Yes
- Subdivision: Neshaminy Falls
HOA
- Has HOA: No
- Amenities included: Clubhouse, Game Room, Library, Pool, Fitness Center
- Services included: Bus Service, Common Area Maintenance, Management, Sewer, Snow Removal, Trash
Location
- Region: North Wales
- Municipality: MONTGOMERY TWP
Financial & listing details
- Price per square foot: $161/sqft
- Tax assessed value: $41,680
- Annual tax amount: $1,648
- Date on market: 6/3/2025
- Listing agreement: Exclusive Right To Sell
- Ownership: Land Lease
Price history
| Date | Event | Price |
|---|---|---|
| 6/27/2025 | Sold | $135,000$161/sqft |
Source:  Bright MLS #PAMC2142938 Report a problem Bright MLS #PAMC2142938 Report a problem | ||
| 6/5/2025 | Pending sale | $135,000$161/sqft |
Source: Bright MLS #PAMC2142938 Report a problem | ||
| 6/3/2025 | Listed for sale | $135,000$161/sqft |
Source: Bright MLS #PAMC2142938 Report a problem | ||
Public tax history
| Year | Property taxes | Tax assessment |
|---|---|---|
| 2025 | $1,629 +6.3% | $41,680 |
| 2024 | $1,532 | $41,680 |
| 2023 | $1,532 +7% | $41,680 |
| 2022 | $1,431 +6.4% | $41,680 |
| 2021 | $1,345 +2.7% | $41,680 |
| 2020 | $1,310 | $41,680 |
| 2019 | -- | -- |
| 2018 | $327 +2.8% | $10,900 |
| 2017 | $318 +2.3% | $10,900 |
| 2016 | $311 +2.6% | $10,900 |
| 2015 | $303 +2% | $10,900 |
| 2014 | $297 +1.4% | $10,900 |
| 2013 | $293 +1.4% | $10,900 |
| 2012 | $289 +1.8% | $10,900 |
| 2011 | $284 +2.2% | $10,900 |
| 2010 | $278 +3.3% | $10,900 |
| 2009 | $269 +3.9% | $10,900 |
| 2008 | $259 +2% | -- |
| 2007 | $254 +3.3% | -- |
| 2006 | $246 +2.5% | -- |
| 2005 | $240 +3.9% | -- |
| 2004 | $231 | -- |
| 2003 | $231 -0.4% | -- |
| 2002 | $232 +8.9% | -- |
| 2000 | $213 -66.1% | -- |
| 1999 | $629 | -- |
Find assessor info on the county website
Neighborhood: 19454
Nearby homes
- $167,7001 bd1 ba924 sqft117 Parkside Ct, North Wales, PA 19454Off Market
- $178,0002 bd2 ba1.1k sqft115 Parkside Ct, North Wales, PA 19454Off Market
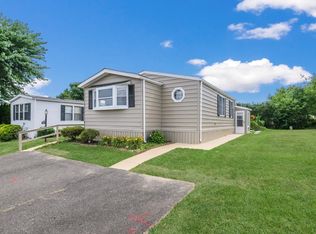
- $127,6002 bd1 ba924 sqft118 Parkside Ct, North Wales, PA 19454Off Market
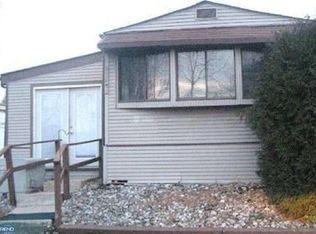
- $138,9002 bd2 ba924 sqft114 Parkside Ct, North Wales, PA 19454Off Market
- $142,8002 bd1 ba924 sqft106 Winding Brook Run, North Wales, PA 19454Off Market
- $172,7002 bd2 ba924 sqft105 Winding Brook Run, North Wales, PA 19454Off Market
- $190,0002 bd2 ba840 sqft107 Winding Brook Run, North Wales, PA 19454Sold
- $217,4002 bd2 ba1k sqft113 Parkside Ct, North Wales, PA 19454Off Market
Nearby schools
GreatSchools rating
- 8/10Montgomery El SchoolGrades: K-6Distance: 0.7 mi
- 10/10Pennbrook Middle SchoolGrades: 7-9Distance: 3.1 mi
- 9/10North Penn Senior High SchoolGrades: 10-12Distance: 5.2 mi
Schools provided by the listing agent
- District: North Penn
Source: Bright MLS. This data may not be complete. We recommend contacting the local school district to confirm school assignments for this home.
Get a cash offer in 3 minutes
Find out how much your home could sell for in as little as 3 minutes with a no-obligation cash offer.
Estimated market value
$139,500
Get a cash offer in 3 minutes
Find out how much your home could sell for in as little as 3 minutes with a no-obligation cash offer.
Estimated market value
$139,500
- Pennsylvania
- Montgomery County
- North Wales
- 19454
- 116 Parkside Ct
Nearby cities
Nearby zip codes
Other North Wales Topics
