Skip main navigation
Closed
  • $673,600

    116 Parkside West Ct, Norcross, GA 30071

    3beds
    2,443sqft
    Single Family Residence, Residential
    Built in 2017
    1,742 Square Feet Lot
    $662,600 Zestimate®
    $276/sqft
    $3,550 Estimated rent

    Home value

    $662,600

    $610,000 - $722,000

    $3,550/mo

    Zestimate® history
    Loading
    Loading...

    Owner options

    List your home for rent

    $3,550/mo

    Rent Zestimate®

    Find your next renter with Zillow Rental Manager. Plus, with online applications, you can quickly screen prospective tenants – for free.

    Learn more

    $3,550/mo

    Rent Zestimate®

    Refinance and save

    $4,767/mo

    Est. payment

    Refinancing to a lower rate could help reduce your monthly payments and save thousands over the life of the loan.

    See today's rates

    $4,767/mo

    Est. payment

    Explore your selling options

    Work with a Zillow partner agent

    Leverage their expertise and Zillow's premium Showcase listings to get your home seen by more buyers.

    Get started

    List with your own agent

    Get your home in front of millions of buyers by listing it on Zillow.

    Learn how to do it

    Sell it yourself

    Take full control of how buyers see your home on Zillow by listing For Sale by Owner (FSBO).

    List your home

    What's special

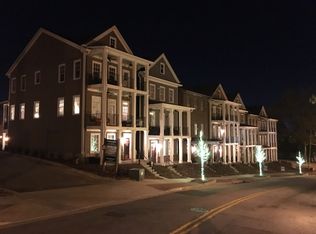
    **ON THE PARK!!**ELEVATOR!!** Step into refined living at this exceptional Parkside property directly adjoining the open lush greenery of Lillian Webb Park. Just one block from the restaurants and shops of Historic Downtown Norcross, this modern row house blends resort-style living with urban convenience. Boasting 3 bedrooms, 3.5 baths, and 2,443 sq ft of refined living space, it was crafted in 2017 to offer contemporary luxury without sacrificing comfort. Interior Highlights include: In-Home Elevator - Seamlessly travel between all three levels-perfect for effortless entertaining, moving groceries, or aging in place. Open-Concept Living - An expansive great room with 10-ft ceilings welcomes abundant natural light through inviting windows framing park vistas. Gourmet Kitchen - Featuring stainless steel appliances, granite countertops, and custom cabinetry, this chef's kitchen flows to a dining area ideal for hosting guests. Luxurious Primary Suite - Retreat to your spa-inspired bath with double vanities, oversized soaking tub, and a frameless glass shower-your daily escape awaits. Designer Finishes - Throughout, discover gleaming hardwood floors, elegant crown molding, and recessed lighting that elevate every room's ambiance. Each detail is intentional, blending form and function to deliver an exceptional living experience. Outdoor & Community Amenities: Private Balconies - Three separate outdoor retreats invite morning coffee and evening sunsets over Norcross's historic skyline. Lillian Webb Park - Enjoy direct park access right outside your front door-a 4-acre haven with gazebo, fountain, splash pad, and shaded pathways. Gwinnett County Library - Across Lillian Webb Park (right side when viewed from the balcony). City of Norcross Community Center and LionHeart Community Theater - Also across Lillian Webb Park (left side when viewed from balcony). Historic Norcross shops and restaurants - just a block away. Location & Lifestyle - Living at Parkside means you're part of Norcross's vibrant historic district. The fusion of private and shared outdoor spaces ensures both seclusion and sociability at your leisure. Commuter Convenience - Close proximity to I-85, I-285 and Peachtree Industrial Blvd puts Atlanta's major employment centers within a short manageable drive. Here, every day blends small-town charm with big-city amenities.

    Zillow last checked:

    Listing updated:

    Listed by:

    John Bell,

    JB Realty Partners

    Bought with:

    Katheryn Cowley, 365197

    Keller Williams Realty Chattahoochee North, LLC

    Source: FMLS GA,MLS#: 7616672MLS Logo

    Facts & features

    Interior

    Bedrooms & bathrooms
    • Bedrooms: 3
    • Bathrooms: 4
    • Full bathrooms: 3
    • 1/2 bathrooms: 1
    Rooms
    • Room types: Family Room, Laundry
    Primary bedroom
    • Features: Other
    • Level: Other
    Bedroom
    • Features: Other
    Primary bathroom
    • Features: Double Vanity, Separate Tub/Shower, Soaking Tub
    Dining room
    • Features: Other
    Kitchen
    • Features: Eat-in Kitchen, Kitchen Island, Solid Surface Counters
    Heating
    • Forced Air, Natural Gas
    Cooling
    • Ceiling Fan(s), Central Air, Electric
    Appliances
    • Included: Dishwasher, Disposal, Dryer, Electric Water Heater, Gas Oven, Gas Range, Microwave, Range Hood, Refrigerator, Washer
    • Laundry: In Hall, Laundry Closet, Laundry Room, Upper Level
    Features
    • Double Vanity, Entrance Foyer, High Ceilings, High Ceilings 9 ft Lower, High Ceilings 9 ft Main, High Ceilings 9 ft Upper, Tray Ceiling(s), Walk-In Closet(s)
    • Flooring: Hardwood
    • Windows: Double Pane Windows, Insulated Windows
    • Basement: None
    • Has fireplace: No
    • Fireplace features: None
    • Common walls with other units/homes: No Common Walls
    Interior area
    • Total structure area: 2,443
    • Total interior livable area: 2,443 sqft
    • Finished area above ground: 2,443
    • Finished area below ground: 0

    Property

    Parking
    • Total spaces: 2
    • Parking features: Garage
    • Garage spaces: 2
    Accessibility
    • Accessibility features: None
    Features
    • Levels: Three Or More
    • Patio & porch: Deck, Patio
    • Exterior features: Balcony, No Dock
    • Pool features: None
    • Spa features: None
    • Fencing: None
    • Has view: Yes
    • View description: City
    • Waterfront features: None
    • Body of water: None
    Lot
    • Size: 1,742 Square Feet
    • Features: Other
    Details
    • Additional structures: None
    • Parcel number: R6243 400
    • Other equipment: None
    • Horse amenities: None

    Construction

    Type & style
    • Home type: SingleFamily
    • Architectural style: Craftsman,Traditional
    • Property subtype: Single Family Residence, Residential
    Materials
    • Other
    • Foundation: Slab
    • Roof: Composition
    Condition
    • Resale
    • New construction: No
    • Year built: 2017

    Utilities & green energy

    • Electric: Other
    • Sewer: Public Sewer
    • Water: Public
    • Utilities for property: Cable Available
    Green energy
    • Energy efficient items: Thermostat, Windows
    • Energy generation: None

    Community & HOA

    Community
    • Features: Homeowners Assoc, Near Shopping, Park, Playground
    • Security: Fire Alarm, Smoke Detector(s)
    • Subdivision: Parkside At Norcross
    HOA
    • Has HOA: Yes
    • Services included: Maintenance Grounds
    • HOA fee: $600 annually
    Location
    • Region: Norcross

    Financial & listing details

    • Price per square foot: $276/sqft
    • Tax assessed value: $589,900
    • Annual tax amount: $8,113
    • Date on market: 7/16/2025
    • Cumulative days on market: 39 days
    • Ownership: Fee Simple
    • Road surface type: Asphalt

    Price history

    DateEventPrice
    9/10/2025Sold$673,600-2.2%$276/sqft
    Source: FMLS GA #7616672 Report a problem
    8/25/2025Pending sale$689,000$282/sqft
    Source: GAMLS #10565221 Report a problem
    7/16/2025Listed for sale$689,000+40.5%$282/sqft
    Source: GAMLS #10565221 Report a problem
    5/10/2023Listing removed--
    Source: Zillow Rentals Report a problem
    4/24/2023Price change$3,400-2.9%$1/sqft
    Source: Zillow Rentals Report a problem
    3/9/2023Listed for rent$3,500+9.4%$1/sqft
    Source: Zillow Rentals Report a problem
    6/9/2022Listing removed--
    Source: Zillow Rental Network Premium Report a problem
    6/1/2022Listed for rent$3,200+14.3%$1/sqft
    Source: Zillow Rental Network Premium Report a problem
    11/25/2020Listing removed$2,800$1/sqft
    Source: Bridge-Lease, LLC Report a problem
    10/23/2020Listed for rent$2,800$1/sqft
    Source: Bridge-Lease, LLC Report a problem
    2/7/2018Sold$490,299$201/sqft
    Source: FMLS GA #5922675 Report a problem

    Public tax history

    YearProperty taxesTax assessment
    2025$7,456 -8.1%$235,960 -6.9%
    2024$8,113 -0.3%$253,520
    2023$8,138 +27%$253,520
    2022$6,408 +4.4%$253,520 +27%
    2021$6,139 -0.8%$199,640
    2020$6,188 +1.5%$199,640 +1.8%
    2019$6,096 $196,080
    Find assessor info on the county website

    Neighborhood: 30071

    Nearby schools

    GreatSchools rating
    Schools provided by the listing agent
    • Elementary: Norcross
    • Middle: Summerour
    • High: Norcross

    Source: FMLS GA. This data may not be complete. We recommend contacting the local school district to confirm school assignments for this home.

    Get a cash offer in 3 minutes
    Find out how much your home could sell for in as little as 3 minutes with a no-obligation cash offer.
    Estimated market value
    $662,600
    Get a cash offer in 3 minutes
    Find out how much your home could sell for in as little as 3 minutes with a no-obligation cash offer.
    Estimated market value
    $662,600