Skip main navigation
Closed
  • $324,300

    116 Parkview Dr, Painted Post, NY 14870

    3beds
    2,930sqft
    Single Family Residence
    Built in 1961
    0.9 Acres Lot
    $324,300 Zestimate®
    $111/sqft
    $2,203 Estimated rent

    Home value

    $324,300

    $302,000 - $350,000

    $2,203/mo

    Zestimate® history
    Loading
    Loading...

    Owner options

    List your home for rent

    $2,203/mo

    Rent Zestimate®

    Find your next renter with Zillow Rental Manager. Plus, with online applications, you can quickly screen prospective tenants – for free.

    Learn more

    $2,203/mo

    Rent Zestimate®

    Refinance and save

    $2,452/mo

    Est. payment

    Refinancing to a lower rate could help reduce your monthly payments and save thousands over the life of the loan.

    See today's rates

    $2,452/mo

    Est. payment

    Explore your selling options

    Work with a Zillow partner agent

    Leverage their expertise and Zillow's premium Showcase listings to get your home seen by more buyers.

    Get started

    List with your own agent

    Get your home in front of millions of buyers by listing it on Zillow.

    Learn how to do it

    Sell it yourself

    Take full control of how buyers see your home on Zillow by listing For Sale by Owner (FSBO).

    List your home

    What's special

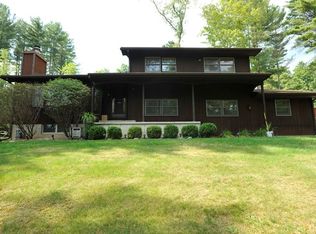
    This wonderful home sits on an incredible park-like lot at the very end of a quiet street. There's a gorgeous, huge Trex deck with an additional stamped concrete patio. The sunroom also looks out over this fabulous lot backing up to a babbling brook and private hillside views. The inside of the home has an open floorplan between the kitchen, dining, family, and sunrooms. Two gas log fireplaces make the home all cozy and comfy this time of year. The two bedrooms up share a Jack & Jill bathroom while the bedroom on the first floor has a bathroom right outside. $2,500 DECORATING REBATE!

    This property is not currently displayed as for sale or rent on Zillow. This may be different from what's on other websites or public sources.

    Zillow last checked:

    Listing updated:

    Listed by:

    Daniel J. Mower 607-207-6257,

    Keller Williams Realty Southern Tier & Finger Lakes,

    Ruth W. Mclennan 607-738-4039,

    Keller Williams Realty Southern Tier & Finger Lakes

    Bought with:

    Daniel J. Mower, 10301205665

    Keller Williams Realty Southern Tier & Finger Lakes

    Source: NYSAMLSs,MLS#: EC254224MLS LogoOriginating MLS: Elmira Corning Regional Association Of REALTORS

    Facts & features

    Interior

    Bedrooms & bathrooms
    • Bedrooms: 3
    • Bathrooms: 2
    • Full bathrooms: 2
    Bedroom 1
    • Level: First
    Bedroom 2
    • Level: Third
    Bedroom 3
    • Level: Third
    Family room
    • Level: First
    Foyer
    • Level: Second
    Kitchen
    • Level: First
    Laundry
    • Level: Lower
    Living room
    • Level: Second
    Other
    • Level: First
    Other
    • Level: First
    Heating
    • Gas, Forced Air
    Cooling
    • Central Air
    Appliances
    • Included: Dryer, Dishwasher, Exhaust Fan, Free-Standing Range, Disposal, Gas Water Heater, Microwave, Oven, Refrigerator, Range Hood, Washer
    Features
    • Ceiling Fan(s), Cathedral Ceiling(s), Storage, Window Treatments, Bedroom on Main Level
    • Flooring: Carpet, Ceramic Tile, Hardwood, Varies, Vinyl
    • Windows: Drapes
    • Basement: Crawl Space,Full
    • Number of fireplaces: 2
    Interior area
    • Total structure area: 2,930
    • Total interior livable area: 2,930 sqft

    Property

    Parking
    • Total spaces: 2
    • Parking features: Attached, Garage, Off Street, Garage Door Opener
    • Attached garage spaces: 2
    Features
    • Patio & porch: Deck, Patio
    • Exterior features: Blacktop Driveway, Deck, Patio
    • Body of water: None
    Lot
    • Size: 0.9 Acres
    • Features: Cul-De-Sac
    Details
    • Additional structures: Shed(s), Storage
    • Parcel number: 299.0501003.000
    • Zoning: Res

    Construction

    Type & style
    • Home type: SingleFamily
    • Property subtype: Single Family Residence
    Materials
    • Vinyl Siding
    • Foundation: Block, Poured
    • Roof: Shingle
    Condition
    • Resale
    • Year built: 1961

    Utilities & green energy

    • Electric: Circuit Breakers
    • Sewer: Connected
    • Water: Not Connected, Public
    • Utilities for property: Cable Available, Sewer Connected, Water Available

    Community & HOA

    Community
    • Subdivision: None
    Location
    • Region: Painted Post

    Financial & listing details

    • Price per square foot: $111/sqft
    • Tax assessed value: $220,000
    • Annual tax amount: $10,365
    • Date on market: 1/31/2019

    Price history

    DateEventPrice
    5/2/2019Sold$240,000$82/sqft
    Source: NYSAMLSs #EC254224 Report a problem

    Public tax history

    Tax history is unavailable.

    Neighborhood: 14870

    Nearby schools

    GreatSchools rating
    Schools provided by the listing agent
    • District: Corning-Painted Post

    Source: NYSAMLSs. This data may not be complete. We recommend contacting the local school district to confirm school assignments for this home.