Skip main navigation
Sold for $640,000
  • $640,000

    116 Parkview Place, Mount Kisco, NY 10549

    3beds
    1,600sqft
    Single Family Residence, Residential
    Built in 1959
    6,490 Square Feet Lot
    $828,000 Zestimate®
    $400/sqft
    $5,797 Estimated rent

    Home value

    $828,000

    $770,000 - $894,000

    $5,797/mo

    Zestimate® history
    Loading
    Loading...

    Owner options

    List your home for rent

    $5,797/mo

    Rent Zestimate®

    Find your next renter with Zillow Rental Manager. Plus, with online applications, you can quickly screen prospective tenants – for free.

    Learn more

    $5,797/mo

    Rent Zestimate®

    Refinance and save

    $4,218/mo

    Est. payment

    Refinancing to a lower rate could help reduce your monthly payments and save thousands over the life of the loan.

    See today's rates

    $4,218/mo

    Est. payment

    Explore your selling options

    Work with a Zillow partner agent

    Leverage their expertise and Zillow's premium Showcase listings to get your home seen by more buyers.

    Get started

    List with your own agent

    Get your home in front of millions of buyers by listing it on Zillow.

    Learn how to do it

    Sell it yourself

    Take full control of how buyers see your home on Zillow by listing For Sale by Owner (FSBO).

    List your home

    What's special

    Finished storage spaceBrand new roofNew boilerGranite countertopsNewly updated kitchenNorthern westchester hospital
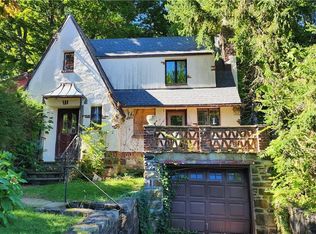
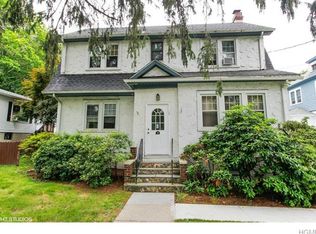
    Welcome to Mount Kisco! This beautiful 3 bedroom and 3 full bathroom home is ready for you to make your own. This home was built with love and care in 1959 and has never been on the market before. Beautifully maintained original hardwood floors throughout, newly updated kitchen with granite countertops, and an updated main floor full bathroom. This home is a commuters dream being within a short walk to the Village Of Mount Kisco train station, the Village of Mount Kisco restaurants and shopping, Northern Westchester Hospital, and is incredibly close to the Saw Mill River Parkway. This property has a brand new roof, new boiler, and finished storage space in the lower level. **As an added bonus, this property also comes with an ADDITIONAL LOT behind the home to extend your backyard which is perfect for entertaining or a play set!** 116 Parkview is waiting for you to make this house your home! Additional Information: ParkingFeatures:1 Car Attached,

    Zillow last checked:

    Listing updated:

    Listed by:

    Bethany Cole 845-721-1807,

    HomeSmart Homes & Estates 914-236-5500

    Bought with:

    Allan G. Styer, 10301205309

    Compass Greater NY, LLC

    Source: OneKey® MLS as distributed by MLS GRID,MLS#: H6276776MLS Logo

    Facts & features

    Interior

    Bedrooms & bathrooms
    • Bedrooms: 3
    • Bathrooms: 3
    • Full bathrooms: 3
    Heating
    • Baseboard
    Cooling
    • Wall/Window Unit(s)
    Appliances
    • Included: Dishwasher, Dryer, Refrigerator, Washer, Gas Water Heater
    Features
    • Ceiling Fan(s), Central Vacuum, First Floor Bedroom, First Floor Full Bath
    • Flooring: Carpet, Hardwood
    • Windows: Blinds, Drapes, Screens
    • Basement: Finished,See Remarks
    • Attic: None,See Remarks
    Interior area
    • Total structure area: 1,600
    • Total interior livable area: 1,600 sqft

    Property

    Parking
    • Total spaces: 1
    • Parking features: Attached, Driveway, Garage Door Opener
    • Has uncovered spaces: Yes
    Features
    • Levels: Three Or More
    • Stories: 3
    • Patio & porch: Deck
    • Exterior features: Gas Grill, Mailbox
    Lot
    • Size: 6,490 Square Feet
    • Features: Near Public Transit, Near School, Near Shops
    Details
    • Parcel number: 5601069079000090000007

    Construction

    Type & style
    • Home type: SingleFamily
    • Architectural style: Cape Cod
    • Property subtype: Single Family Residence, Residential
    Condition
    • Actual
    • Year built: 1959

    Utilities & green energy

    • Sewer: Public Sewer
    • Water: Public
    • Utilities for property: Trash Collection Public

    Community & HOA

    Community
    • Features: Park
    HOA
    • Has HOA: No
    • Amenities included: Park
    Location
    • Region: Mount Kisco

    Financial & listing details

    • Price per square foot: $400/sqft
    • Tax assessed value: $61,000
    • Annual tax amount: $10,063
    • Date on market: 11/7/2023
    • Listing agreement: Exclusive Right To Sell
    • Inclusions: Light Fixtures, Oven/Range, Second Dryer, Second Washer

    Price history

    DateEventPrice
    2/22/2024Sold$640,000-5.2%$400/sqft
    Source: OneKey® MLS as distributed by MLS GRID #H6276776 Report a problem
    1/12/2024Pending sale$674,999$422/sqft
    Source: OneKey® MLS as distributed by MLS GRID #H6276776 Report a problem
    12/4/2023Price change$674,999-2.9%$422/sqft
    Source: OneKey® MLS as distributed by MLS GRID #H6276776 Report a problem
    11/7/2023Listed for sale$695,000$434/sqft
    Source: OneKey® MLS as distributed by MLS GRID #H6276776 Report a problem

    Public tax history

    YearProperty taxesTax assessment
    2025-- $61,000
    2024-- $61,000
    2023-- $61,000
    2022-- $61,000
    2021-- $61,000
    2020-- $61,000
    2019-- $61,000
    2018-- $61,000
    2017-- $61,000
    2016-- $61,000
    2015-- $61,000
    2014-- $61,000
    2013-- $61,000
    2012-- $61,000
    2011-- $61,000
    2010-- $61,000
    2009-- $61,000
    2008-- $61,000
    2007-- $61,000
    2006-- $61,000
    2005-- $61,000
    2004-- $61,000 +1.7%
    2003-- $60,000
    2002-- $60,000
    2001-- $60,000
    2000-- $60,000
    1999-- $60,000
    Find assessor info on the county website

    Neighborhood: 10549

    Nearby schools

    GreatSchools rating
    Schools provided by the listing agent
    • Elementary: Mt Kisco Elementary School
    • Middle: Fox Lane Middle School
    • High: Fox Lane High School

    Source: OneKey® MLS as distributed by MLS GRID. This data may not be complete. We recommend contacting the local school district to confirm school assignments for this home.