Skip main navigation
Off market
  • Price Unknown

    116 Parkwood Dr #1, Dawsonville, GA 30534

    4beds
    2,060sqft
    Apartment
    Built in ----
    -- sqft lot
    $-- Zestimate®
    $--/sqft
    $2,159 Estimated rent

    Home value

    Not available

    Estimated sales range

    Not available

    $2,159/mo

    Zestimate® history
    Loading
    Loading...

    Owner options

    List your home for rent

    $2,159/mo

    Rent Zestimate®

    Find your next renter with Zillow Rental Manager. Plus, with online applications, you can quickly screen prospective tenants – for free.

    Learn more

    $2,159/mo

    Rent Zestimate®

    Refinance and save

    Refinancing to a lower rate could help reduce your monthly payments and save thousands over the life of the loan.

    See today's rates

    Explore your selling options

    Work with a Zillow partner agent

    Leverage their expertise and Zillow's premium Showcase listings to get your home seen by more buyers.

    Get started

    List with your own agent

    Get your home in front of millions of buyers by listing it on Zillow.

    Learn how to do it

    Sell it yourself

    Take full control of how buyers see your home on Zillow by listing For Sale by Owner (FSBO).

    List your home

    What's special

    Spacious backyardLoft areaWooded viewsOpen-concept living spaceBackyard oasisUpgraded kitchenLed lighting

    Welcome to this beautiful, newly constructed 4-bedroom, 2.5-bathroom home that perfectly blends modern style with comfort. Located in the sought-after Dawson Forest Avenue area, this residence offers convenient access to GA 400 and the North Georgia Premium Outlets. Available from November 15th Perfect for Families! Key Features: Prime Location: Just minutes from popular shopping destinations, dining options, and grocery stores. Quick access to GA 400 and an alternate, less-traveled road leading to local amenities, including restaurants and Kroger. Upgraded Kitchen: Equipped with granite countertops, LED lighting, a large island with bar seating, refrigerator, microwave, dishwasher, and a spacious walk-in pantry. Primary Suite Retreat: The primary suite includes a private bathroom with dual vanities, a large walk-in shower, a garden tub, and a spacious walk-in closet. Spacious Layout: With 2,060 sq. ft. of open-concept living space, the main floor features a large living area with LVP flooring and a dining area perfect for gatherings. Additional Highlights: Upper Level: Three additional bedrooms, a full bathroom with dual vanities, and a loft area perfect for a playroom or media space. Convenient Laundry Room: Located on the upper level. Backyard Oasis: A spacious backyard with a large buffer area and wooded views, ideal for family activities and relaxation. Nearby Amenities: Close to major retailers like Kroger, Publix, Walmart, and Home Depot, plus dining favorites like Chipotle, Olive Garden, and Chick-fil-A. Rental Details: Lease Term: Minimum 12 months Rent: $2,150 per month Deposit: One month's rent Utilities: Tenant responsible for utilities, trash, and lawn maintenance Pet Policy: All pets allowed; $100 monthly fee per pet and a one-time $500 pet cleaning fee upon move-out Application Requirements: Renters insurance required No smoking inside the property Income verification with two months' pay stubs and bank statements Background check: No eviction, criminal, or bankruptcy history Schedule Your Viewing Today! This gorgeous home won't last long contact us to book a tour. Additional Terms: Notice Requirement: A 30-day notice is required before move-out. Rental Details: Rent: $2,150 per month Deposit: One month's rent Utilities: Tenant responsible for utilities, trash, and lawn maintenance Pet Policy: All pets allowed; $100 monthly fee per pet and a one-time $500 pet cleaning fee upon move-out

    This property is not currently displayed as for sale or rent on Zillow. This may be different from what's on other websites or public sources.
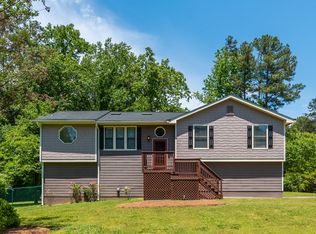
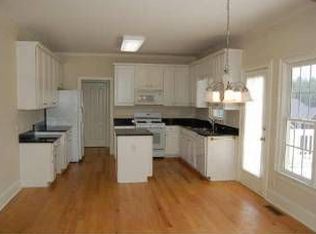
    Zillow last checked:

    Listing updated:

    Source: Zillow Rentals

    Facts & features

    Interior

    Bedrooms & bathrooms
    • Bedrooms: 4
    • Bathrooms: 3
    • Full bathrooms: 2
    • 1/2 bathrooms: 1
    Rooms
    • Room types: []
    Cooling
    • Central Air
    Appliances
    • Included: Dishwasher, Microwave, Refrigerator
    • Laundry: Hookups
    Features
    • WD Hookup, Walk In Closet
    • Flooring: Carpet, Hardwood
    • Furnished: Yes
    Interior area
    • Total interior livable area: 2,060 sqft

    Property

    Parking
    • Parking features: Attached
    • Has attached garage: Yes
    • Details: Contact manager
    Features
    • Exterior features: Electric Vehicle Charging Station, Ev charging wiring Done with 50V, Garbage not included in rent, Walk In Closet

    Construction

    Type & style
    • Home type: Apartment
    • Property subtype: Apartment

    Community & HOA

    Community
    • Deposit fee: $2,150
    • Pet fee: $100 monthly
    • Pet deposit fee: $500
    Location
    • Region: Dawsonville

    Financial & listing details

    • Date on market: 10/28/2024
    • Date available: 11/17/2024
    • Lease term: 1 Year

    Price history

    Price history is unavailable.

    Public tax history

    Tax history is unavailable.

    Neighborhood: 30534

    Nearby schools

    GreatSchools rating