Don't miss out on this immaculate, main floor living house. It has everything you need. It has a master bath, main floor laundry, screened in porch, walk out basement, and oversized double car garage, just to name a few. As you walk in the front door, you come into a very inviting entry way, that has a great closet for your coats, shoes, and boots. From there you go into their generous size living room, onto the screened in porch. There is also a kitchen, dining room, and den that all flow together. The kitchen has newer stainless steel appliances that will stay with the home. Also on the main floor is a laundry room, master bedroom/3/4 bath, 2nd bedroom, and a full bath. As you go downstairs, you will find an office, game/exercise room, family room, 3/4 bath and the 3rd bedroom. This home also boasts an abundance of closets, and storage. This home won't last long. Call today for your personal showing.
Closed
$335,000
116 Parkwood Pl, Fairmont, MN 56031
3beds
3,092sqft
Single Family Residence
Built in 1968
1.38 Acres Lot
$363,100 Zestimate®
$108/sqft
$2,038 Estimated rent
Home value
$363,100
$345,000 - $381,000
$2,038/mo
Zestimate® history
Owner options
List your home for rent
$2,038/mo
Rent Zestimate®
Find your next renter with Zillow Rental Manager. Plus, with online applications, you can quickly screen prospective tenants – for free.
$2,038/mo
Rent Zestimate®
Refinance and save
$2,100/mo
Est. payment
Refinancing to a lower rate could help reduce your monthly payments and save thousands over the life of the loan.
$2,100/mo
Est. payment
Explore your selling options
Work with a Zillow partner agent
Leverage their expertise and Zillow's premium Showcase listings to get your home seen by more buyers.
Get startedList with your own agent
Get your home in front of millions of buyers by listing it on Zillow.
Learn how to do itSell it yourself
Take full control of how buyers see your home on Zillow by listing For Sale by Owner (FSBO).
List your homeWhat's special
Screened in porchMain floor laundryMaster bathGreat closetLaundry roomOversized double car garage
Zillow last checked:
Listing updated:
Listed by:
Julie Liljenquist 507-399-1368,
Edina Realty
Bought with:
Kristine Jensen
True Real Estate
Source: NorthstarMLS as distributed by MLS GRID,MLS#: 6403799
Facts & features
Interior
Bedrooms & bathrooms
- Bedrooms: 3
- Bathrooms: 3
- Full bathrooms: 1
- 3/4 bathrooms: 2
Bedroom
- Level: Main
- Area: 140 Square Feet
- Dimensions: 14 x 10
Bedroom 2
- Level: Main
- Area: 99 Square Feet
- Dimensions: 9 x 11
Bedroom 3
- Level: Basement
- Area: 110 Square Feet
- Dimensions: 10 x 11
Den
- Level: Main
- Area: 132 Square Feet
- Dimensions: 11 x 12
Dining room
- Level: Main
- Area: 108 Square Feet
- Dimensions: 9 x 12
Family room
- Level: Basement
- Area: 224 Square Feet
- Dimensions: 16 x 14
Game room
- Level: Basement
- Area: 208 Square Feet
- Dimensions: 16 x 13
Kitchen
- Level: Main
- Area: 120 Square Feet
- Dimensions: 10 x 12
Laundry
- Level: Main
- Area: 45 Square Feet
- Dimensions: 9 x 5
Living room
- Level: Main
- Area: 378 Square Feet
- Dimensions: 18 x 21
Office
- Level: Basement
- Area: 136 Square Feet
- Dimensions: 17 x 8
Screened porch
- Level: Main
- Area: 242 Square Feet
- Dimensions: 11 x 22
Heating
- Forced Air
Cooling
- Central Air
Appliances
- Included: Dishwasher, Disposal, Double Oven, Gas Water Heater, Water Osmosis System, Microwave, Range, Refrigerator, Stainless Steel Appliance(s), Washer
- Laundry: Laundry Room, Main Level
Features
- Basement: Daylight,Egress Window(s),Finished,Full,Storage Space,Walk-Out Access
- Number of fireplaces: 1
- Fireplace features: Wood Burning
Interior area
- Total structure area: 3,092
- Total interior livable area: 3,092 sqft
- Finished area above ground: 1,660
- Finished area below ground: 1,432
Property
Parking
- Total spaces: 2
- Parking features: Attached, Concrete
- Attached garage spaces: 2
- Details: Garage Dimensions (23 x 27)
Accessibility
- Accessibility features: None
Features
- Levels: One
- Stories: 1
- Patio & porch: Composite Decking, Deck, Screened
- Pool features: None
- Fencing: None
Lot
- Size: 1.38 Acres
- Dimensions: .678
- Features: Irregular Lot
Details
- Foundation area: 1660
- Parcel number: 230391930
- Zoning description: Residential-Single Family
Construction
Type & style
- Home type: SingleFamily
- Property subtype: Single Family Residence
Materials
- Block
- Roof: Asphalt
Condition
- New construction: No
- Year built: 1968
Utilities & green energy
- Electric: Circuit Breakers
- Gas: Natural Gas
- Sewer: City Sewer - In Street
- Water: City Water - In Street
Community & HOA
HOA
- Has HOA: No
Location
- Region: Fairmont
Financial & listing details
- Price per square foot: $108/sqft
- Tax assessed value: $329,800
- Annual tax amount: $4,007
- Date on market: 7/18/2023
- Cumulative days on market: 57 days
Price history
| Date | Event | Price |
|---|---|---|
| 10/20/2023 | Sold | $335,000$108/sqft |
Source:  NorthstarMLS as distributed by MLS GRID #6403799 Report a problem NorthstarMLS as distributed by MLS GRID #6403799 Report a problem | ||
| 9/13/2023 | Pending sale | $335,000$108/sqft |
Source: NorthstarMLS as distributed by MLS GRID #6403799 Report a problem | ||
| 9/5/2023 | Price change | $335,000-2.9%$108/sqft |
Source: NorthstarMLS as distributed by MLS GRID #6403799 Report a problem | ||
| 8/10/2023 | Price change | $344,900-2.8%$112/sqft |
Source: NorthstarMLS as distributed by MLS GRID #6403799 Report a problem | ||
| 7/18/2023 | Listed for sale | $355,000$115/sqft |
Source: NorthstarMLS as distributed by MLS GRID #6403799 Report a problem | ||
Public tax history
| Year | Property taxes | Tax assessment |
|---|---|---|
| 2025 | $4,310 +8.5% | $329,800 |
| 2024 | $3,972 -2.6% | $329,800 +5.1% |
| 2023 | $4,076 +16.3% | $313,900 +4.2% |
| 2022 | $3,504 +4.7% | $301,200 +21.8% |
| 2021 | $3,348 +1.5% | $247,200 +5.3% |
| 2020 | $3,298 +7.6% | $234,800 +7% |
| 2018 | $3,066 +4.2% | $219,500 +2.1% |
| 2017 | $2,943 +4.1% | $215,000 |
| 2016 | $2,827 +15.3% | $215,000 +5.9% |
| 2015 | $2,451 +6.4% | $203,100 +24.8% |
| 2013 | $2,303 +8.9% | $162,800 +5.3% |
| 2012 | $2,115 | $154,600 |
| 2011 | -- | -- |
| 2010 | -- | $174,800 |
Find assessor info on the county website
Neighborhood: 56031
Nearby homes
- $312,2004 bd2 ba2.8k sqft112 E Amber Lake Dr, Fairmont, MN 56031Off Market
- $346,1004 bd2 ba2.9k sqft124 Parkwood Pl, Fairmont, MN 56031Off Market
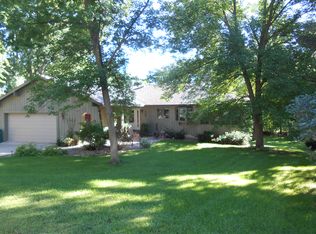
- $273,8003 bd2 ba1.5k sqft112 Parkwood Pl, Fairmont, MN 56031Off Market
- $18,400-- bd-- ba-- sqft215 W Interlaken Rd, Fairmont, MN 56031Off Market
- $323,6003 bd3 ba2.6k sqft106 Parkwood Pl, Fairmont, MN 56031Off Market
- $318,8006 bd2 ba3.8k sqft132 Parkwood Pl, Fairmont, MN 56031Off Market
- $429,9004 bd2 ba1.9k sqft102 Parkwood Pl, Fairmont, MN 56031Off Market
- $300,6003 bd1 ba1.6k sqft202 W Interlaken Rd, Fairmont, MN 56031Off Market
Nearby schools
GreatSchools rating
- 3/10Fairmont Elementary SchoolGrades: PK-6Distance: 2.6 mi
- 6/10Fairmont High SchoolGrades: 7-12Distance: 1.9 mi


Get pre-qualified for a loan
At Zillow Home Loans, we can pre-qualify you in as little as 5 minutes with no impact to your credit score.An equal housing lender. NMLS #10287.
- Minnesota
- Martin County
- Fairmont
- 56031
- 116 Parkwood Pl
Nearby cities
Nearby zip codes
Other Fairmont Topics
