Escape the noise in this beautiful, like-new Craftsman ranch. Built for those who value peace and privacy, the home features soaring 10ft ceilings and a wide-open layout that feels both high-end and comfortable. The chef’s kitchen, with its large granite island and stainless appliances, is the heart of the home, perfect for family gatherings near the cozy gas fireplace. A smart split floor plan tucked the primary suite away for total quiet, including a master closet that connects right to the laundry. Enjoy a huge, private backyard with plenty of room to breathe, all while staying just a short, easy drive from Huntsville. Luxury country living at its finest—ready for you to move in. No HOA.
Pending
Price cut: $50 (6/17)
$339,950
116 Parvin Way Dr, Hazel Green, AL 35750
3beds
1,953sqft
Single Family Residence
Built in 2023
0.28 Acres Lot
$337,600 Zestimate®
$174/sqft
$-- HOA
What's special
Cozy gas fireplaceWide-open layoutStainless appliancesLarge granite islandSmart split floor plan
- 103 days |
- 174 |
- 5 |
Zillow last checked:
Listing updated:
Listed by:
Seth Swalve 256-736-4001,
Capstone Realty LLC Huntsville,
David Ivey 256-655-4946,
Capstone Realty LLC Huntsville
Source: ValleyMLS,MLS#: 21914393
Facts & features
Interior
Bedrooms & bathrooms
- Bedrooms: 3
- Bathrooms: 2
- Full bathrooms: 2
Rooms
- Room types: Foyer, Master Bedroom, Living Room, Bedroom 2, Bedroom 3, Kitchen, Breakfast, Laundry, Utility Room
Primary bedroom
- Features: Recessed Lighting, Tray Ceiling(s), LVP
- Level: First
- Area: 154
- Dimensions: 11 x 14
Bedroom 2
- Features: Recessed Lighting, LVP Flooring
- Level: First
- Area: 121
- Dimensions: 11 x 11
Bedroom 3
- Features: Window Cov, LVP
- Level: First
- Area: 121
- Dimensions: 11 x 11
Kitchen
- Features: Granite Counters, Kitchen Island, Recessed Lighting, LVP
- Level: First
- Area: 264
- Dimensions: 24 x 11
Living room
- Features: 10’ + Ceiling, Crown Molding, Fireplace, LVP
- Level: First
- Area: 306
- Dimensions: 18 x 17
Laundry room
- Features: 9’ Ceiling, Recessed Lighting, LVP
- Level: First
- Area: 90
- Dimensions: 9 x 10
Utility room
- Features: 10’ + Ceiling, LVP
- Level: First
- Area: 110
- Dimensions: 10 x 11
Heating
- Central 1
Cooling
- Central 1
Features
- Open Floorplan
- Has basement: No
- Number of fireplaces: 1
- Fireplace features: One, Gas Log
Interior area
- Total interior livable area: 1,953 sqft
Property
Parking
- Parking features: Garage-Two Car, Driveway-Concrete
Features
- Levels: One
- Stories: 1
Lot
- Size: 0.28 Acres
Details
- Parcel number: 0309320000003093
Construction
Type & style
- Home type: SingleFamily
- Architectural style: Ranch,Craftsman
- Property subtype: Single Family Residence
Materials
- Foundation: Slab
Condition
- New construction: No
- Year built: 2023
Details
- Builder name: MVP CONSTRUCTION
Utilities & green energy
- Sewer: Septic Tank
- Water: Public
Community & HOA
Community
- Subdivision: Parvin Place
HOA
- Has HOA: No
Location
- Region: Hazel Green
Financial & listing details
- Price per square foot: $174/sqft
- Tax assessed value: $314,400
- Date on market: 4/7/2026
Estimated market value
$337,600
$321,000 - $354,000
$1,978/mo
Price history
| Date | Event | Price |
|---|---|---|
| 6/29/2026 | Pending sale | $339,950$174/sqft |
Source:  ValleyMLS #21914393 Report a problem ValleyMLS #21914393 Report a problem | ||
| 6/17/2026 | Price change | $339,9500%$174/sqft |
Source: ValleyMLS #21914393 Report a problem | ||
| 4/7/2026 | Listed for sale | $340,000+4.6%$174/sqft |
Source: ValleyMLS #21914393 Report a problem | ||
| 5/20/2025 | Listing removed | $325,000$166/sqft |
Source: ValleyMLS #21883085 Report a problem | ||
| 5/19/2025 | Price change | $325,000-2.1%$166/sqft |
Source: ValleyMLS #21883085 Report a problem | ||
| 5/5/2025 | Price change | $332,000-3.7%$170/sqft |
Source: ValleyMLS #21883085 Report a problem | ||
| 4/8/2025 | Price change | $344,900-1.5%$177/sqft |
Source: ValleyMLS #21883085 Report a problem | ||
| 3/12/2025 | Listed for sale | $350,000+5.4%$179/sqft |
Source: ValleyMLS #21883085 Report a problem | ||
| 7/3/2023 | Sold | $332,000-0.9%$170/sqft |
Source: ValleyMLS #1835636 Report a problem | ||
| 7/3/2023 | Pending sale | $334,900$171/sqft |
Source: ValleyMLS #1835636 Report a problem | ||
| 6/13/2023 | Contingent | $334,900$171/sqft |
Source: ValleyMLS #1835636 Report a problem | ||
| 6/12/2023 | Price change | $334,900-0.9%$171/sqft |
Source: ValleyMLS #1835636 Report a problem | ||
| 6/3/2023 | Price change | $337,900-8.4%$173/sqft |
Source: ValleyMLS #1835636 Report a problem | ||
| 2/8/2023 | Listed for sale | $369,000+4%$189/sqft |
Source: ValleyMLS #1827441 Report a problem | ||
| 1/21/2023 | Listing removed | -- |
Source: ValleyMLS #1825175 Report a problem | ||
| 1/4/2023 | Listed for sale | $354,900+557.2%$182/sqft |
Source: ValleyMLS #1825175 Report a problem | ||
| 1/24/2022 | Sold | $54,000$28/sqft |
Source: Public Record Report a problem | ||
Public tax history
| Year | Property taxes | Tax assessment |
|---|---|---|
| 2025 | -- | $31,440 +5.5% |
| 2024 | -- | $29,800 -43.9% |
| 2023 | $2,065 +811.8% | $53,120 +685.8% |
| 2022 | $226 | $6,760 |
Find assessor info on the county website
Monthly payment
Est. payment
Payment breakdown
Explore the cost of this home by adjusting the details. Changes won't be saved.Climate risks
Neighborhood: 35750
Nearby schools
GreatSchools rating
- 9/10Moores Mill Intermediate SchoolGrades: 3-5Distance: 1.5 mi
- 5/10Meridianville Middle SchoolGrades: 6-8Distance: 1.7 mi
- 8/10Hazel Green High SchoolGrades: 9-12Distance: 2.3 mi
Schools provided by the listing agent
- Elementary: Hazel Green
- Middle: Meridianville
- High: Hazel Green
Source: ValleyMLS. This data may not be complete. We recommend contacting the local school district to confirm school assignments for this home.
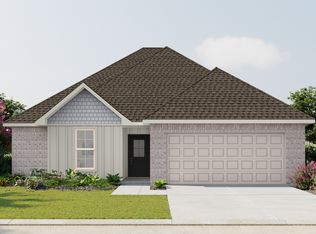
- from $269,9903 bd2 ba1.5k sqftBelhaven IV G Plan, Parvin Place, Hazel Green, AL 35750New Construction
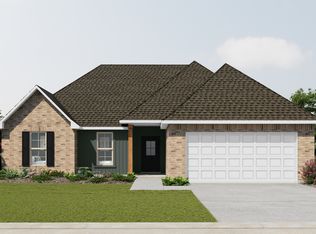
- from $284,9903 bd2 ba1.6k sqftRosman V G Plan, Parvin Place, Hazel Green, AL 35750New Construction

- from $259,9903 bd2 ba1.4k sqftHoffman IV G Plan, Parvin Place, Hazel Green, AL 35750New Construction
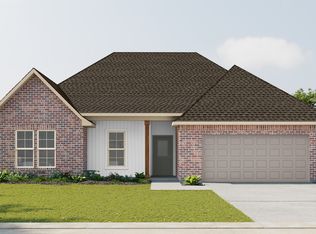
- from $307,9904 bd2 ba2.1k sqftCarey V G Plan, Parvin Place, Hazel Green, AL 35750New Construction
- $229,9003 bd2 ba1.4k sqft114 Parvin Way Dr, Hazel Green, AL 35750Sold
- $285,5603 bd2 ba1.4k sqft118 Parvin Way Dr, Hazel Green, AL 35750Sold
- $278,9903 bd2 ba1.5k sqft120 Parvin Way Dr, Hazel Green, AL 35750Sold
- $310,0004 bd2 ba1.9k sqft112 Parvin Way Dr, Hazel Green, AL 35750Sold
A local agent can set up tours, give advice and negotiate with sellers.
Similar homes
- $322,0004 bd2 ba1.8k sqft134 Lewis Vann Dr, Hazel Green, AL 35750For Sale
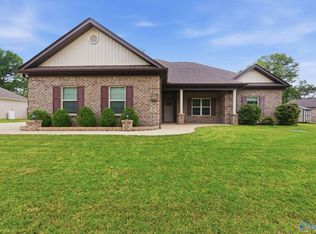 MLS ID #21918010, Chase Griffin. ValleyMLS
 - $348,0003 bd2 ba1.9k sqft309 Creek Grove Ave, New Market, AL 35761For Sale
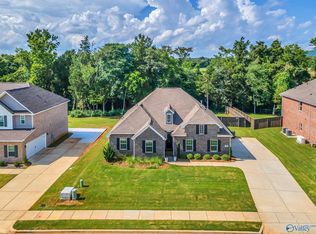 MLS ID #21923795, Benjamin Waye. ValleyMLS
 - $274,9904 bd2 ba1.8k sqft105 Tea Tree Ct, Hazel Green, AL 35750For Sale
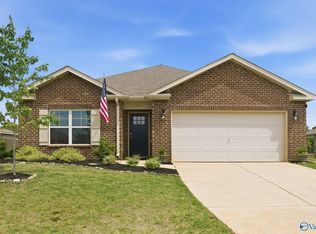 MLS ID #21916865, Robert Lewis. ValleyMLS
 - $336,0004 bd3 ba2.3k sqft132 Wilcot Rd, Meridianville, AL 35759For Sale
 MLS ID #21921944, Stephanie Ulrich. ValleyMLS
 - $336,9004 bd3 ba2.2k sqft101 Vickery Ct, Huntsville, AL 35810New ConstructionMLS ID #21918305, Candy Holley. ValleyMLS
- $339,0004 bd2 ba2.3k sqft139 Midpark Dr, Meridianville, AL 35759For SaleMLS ID #21904430, Mark Barofsky. ValleyMLS
- $254,9003 bd2 ba1.5k sqft205 Cherry Laurel Dr, Hazel Green, AL 35750For SaleMLS ID #21916444, Brittany Evans Seymour. ValleyMLS
- $299,9003 bd2 ba1.6k sqft143 Rita Ann Way, Meridianville, AL 35759For SaleMLS ID #21918247, Joy Dombrowski. ValleyMLS
- $349,7003 bd2 ba1.9k sqft(Undisclosed Address), Meridianville, AL 35759New ConstructionValleyMLS
- $389,9004 bd3 ba2.2k sqft125 Old Forest Rd, Meridianville, AL 35759For SaleMLS ID #21912905, Amy Steele. ValleyMLS
- $310,0004 bd2 ba1.9k sqft125 Amanda Deann Dr, New Market, AL 35761For SaleMLS ID #21921161, Zach Bingham. ValleyMLS
- $400,0004 bd3 ba2.7k sqft169 Slade Thomas Dr, Meridianville, AL 35759For SaleMLS ID #21923005, Lisa Gregory. ValleyMLS
- $347,5004 bd2 ba2.2k sqft227 Paladin St, New Market, AL 35761For SaleMLS ID #21920079, Leah Miller. ValleyMLS
- $405,0004 bd3 ba2.6k sqft182 Wilcot Rd, Meridianville, AL 35759For SaleMLS ID #21915839, Shana Leeth. ValleyMLS
- $334,9004 bd2 ba2k sqft108 Samuel Rice Ct, New Market, AL 35761For SaleMLS ID #21921116, Kim Savage. ValleyMLS
- $334,5004 bd3 ba2.1k sqft129 Branton Ct, New Market, AL 35761For SaleMLS ID #21921198, Allison Briles. ValleyMLS
- $359,0004 bd2 ba2.6k sqft103 Tanner Drake Ct, New Market, AL 35761For SaleMLS ID #21910274, Kerri Denney. ValleyMLS
- $326,7254 bd3 ba2.2k sqft111 Ridgeland Trl, Huntsville, AL 35810New ConstructionMLS ID #21903049, Candy Holley. ValleyMLS
- $342,9003 bd2 ba1.9k sqft121 Fairways Pass, Meridianville, AL 35759New ConstructionValleyMLS
- $334,9004 bd2 ba1.8k sqft208 Townsend Dr SE, Huntsville, AL 35811For SaleMLS ID #21898013, Sara Morales. ValleyMLS
