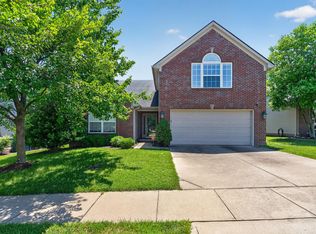
Welcome to 116 Patmore Lane in Nicholasville, located in the desirable 55+ Ashwood Groves community designed for comfortable, low-maintenance living. This meticulously maintained home features a bright, open-concept floor plan that seamlessly connects the living, dining, and kitchen areas—perfect for everyday living and entertaining. The well-appointed kitchen offers ample cabinet and counter space, while the spacious primary suite provides a relaxing retreat with a walk-in closet and private en-suite bath. Additional bedrooms offer flexibility for guests, hobbies, or a home office. Enjoy more time doing what you love, as the HOA takes care of grounds maintenance, allowing you to spend less time on yard work and more time enjoying your home and community. The outdoor space provides a great place to relax without the hassle of ongoing landscaping. Conveniently located near shopping, dining, healthcare, and just a short drive to Lexington, this move-in-ready home offers the perfect combination of comfort, convenience, and carefree living. Don't miss the opportunity to make 116 Patmore Lane your next home! Listing agents are related to the Seller.
For sale
Price cut: $10K (8/14)
$485,000
116 Patmore Ln, Nicholasville, KY 40356
3beds
1,955sqft
Single Family Residence
Built in 2017
8,272 Square Feet Lot
$477,600 Zestimate®
$248/sqft
$190/mo HOA
What's special
Meticulously maintained homePrivate en-suite bathWell-appointed kitchenBright open-concept floor planRelaxing retreatWalk-in closetSpacious primary suite
- 62 days
- 1,064
- 28
Likely to sell faster than
Zillow last checked:
Listing updated:
Listed by:
Rick D Zander 859-221-6140,
The Brokerage,
Kimberly M Zander 859-230-4597,
The Brokerage
Source: Imagine MLS,MLS#: 26015795
Facts & features
Interior
Bedrooms & bathrooms
- Bedrooms: 3
- Bathrooms: 2
- Full bathrooms: 2
Primary bedroom
- Level: First
Bedroom 2
- Level: First
Bedroom 3
- Level: First
Primary bathroom
- Level: First
Bathroom 2
- Level: First
Dining room
- Level: First
Foyer
- Level: First
Kitchen
- Level: First
Living room
- Level: First
Utility room
- Level: First
Heating
- Forced Air, Natural Gas
Cooling
- Electric
Appliances
- Included: Disposal, Dishwasher, Microwave, Refrigerator, Range
- Laundry: Electric Dryer Hookup, Main Level, Washer Hookup
Features
- Breakfast Bar, Entrance Foyer, Eat-in Kitchen, Walk-In Closet(s), Ceiling Fan(s)
- Flooring: Carpet, Hardwood, Tile
- Windows: Insulated Windows, Blinds, Screens
- Has basement: No
- Number of fireplaces: 1
- Fireplace features: Gas Log, Gas Starter, Living Room
Interior area
- Total structure area: 1,955
- Total interior livable area: 1,955 sqft
- Finished area above ground: 1,955
- Finished area below ground: 0
Property
Parking
- Total spaces: 2
- Parking features: Attached Garage, Driveway, Off Street, Garage Faces Front
- Garage spaces: 2
- Has uncovered spaces: Yes
Features
- Levels: One
- Has view: Yes
- View description: Neighborhood
Lot
- Size: 8,272 Square Feet
Details
- Parcel number: 0780000002.RR
- Other equipment: Irrigation Equipment
Construction
Type & style
- Home type: SingleFamily
- Architectural style: Ranch
- Property subtype: Single Family Residence
Materials
- Brick Veneer, Vinyl Siding
- Foundation: Slab
- Roof: Dimensional Style,Shingle
Condition
- Year built: 2017
Utilities & green energy
- Sewer: Public Sewer
- Water: Public
- Utilities for property: Electricity Connected, Natural Gas Connected, Sewer Connected, Water Connected
Community & HOA
Community
- Security: Security System Leased
- Subdivision: Ashgrove Woods
HOA
- Has HOA: Yes
- Amenities included: None
- Services included: Maintenance Grounds
- HOA fee: $570 quarterly
Location
- Region: Nicholasville
Financial & listing details
- Price per square foot: $248/sqft
- Tax assessed value: $439,900
- Annual tax amount: $4,092
- Date on market: 7/2/2026
Estimated market value
$477,600
$454,000 - $501,000
$2,505/mo
Price history
| Date | Event | Price |
|---|---|---|
| 8/14/2026 | Price change | $485,000-2%$248/sqft |
Source:  Imagine MLS #26015795 Report a problem Imagine MLS #26015795 Report a problem | ||
| 7/2/2026 | Listed for sale | $495,000+12.5%$253/sqft |
Source: Imagine MLS #26015795 Report a problem | ||
| 12/16/2022 | Sold | $439,900$225/sqft |
Source: Imagine MLS #22024030 Report a problem | ||
| 11/9/2022 | Pending sale | $439,900$225/sqft |
Source: Imagine MLS #22024030 Report a problem | ||
| 11/3/2022 | Listed for sale | $439,900+40.1%$225/sqft |
Source: Imagine MLS #22024030 Report a problem | ||
| 7/13/2020 | Sold | $314,000-1.4%$161/sqft |
Source: Imagine MLS #20008879 Report a problem | ||
| 6/10/2020 | Pending sale | $318,500$163/sqft |
Source: RE/MAX Creative Realty #20008879 Report a problem | ||
| 5/11/2020 | Listed for sale | $318,500+6.9%$163/sqft |
Source: RE/MAX Creative Realty #20008879 Report a problem | ||
| 6/15/2017 | Sold | $298,000$152/sqft |
Source:  Imagine MLS #1708707 Report a problem Imagine MLS #1708707 Report a problem | ||
| 5/7/2017 | Pending sale | $298,000$152/sqft |
Source: RE/MAX Creative Realty #1708707 Report a problem | ||
| 4/22/2017 | Price change | $298,000-2%$152/sqft |
Source: RE/MAX Creative Realty #1708707 Report a problem | ||
| 3/1/2017 | Price change | $304,000-2.6%$155/sqft |
Source: RE/MAX Creative Realty #1708707 Report a problem | ||
| 11/6/2016 | Price change | $312,000-2.5%$160/sqft |
Source: RE/MAX Creative Realty #1610883 Report a problem | ||
| 5/26/2016 | Listed for sale | $319,900+481.6%$164/sqft |
Source: RE/MAX Creative Realty #1610883 Report a problem | ||
| 5/4/2016 | Sold | $55,000$28/sqft |
Source: Public Record Report a problem | ||
Public tax history
| Year | Property taxes | Tax assessment |
|---|---|---|
| 2025 | $4,092 -1.2% | $439,900 |
| 2024 | $4,140 +42.2% | $439,900 |
| 2023 | $2,912 | $439,900 +40.1% |
| 2022 | $2,912 -0.2% | $314,000 |
| 2021 | $2,917 +473.5% | $314,000 +5.4% |
| 2020 | $509 +5.7% | $298,000 |
| 2019 | $481 -13.2% | $298,000 |
| 2018 | $554 | $298,000 +4.6% |
| 2017 | $554 0% | $285,000 +418.2% |
| 2016 | $554 | $55,000 |
| 2015 | $554 | $55,000 |
| 2014 | $554 | $55,000 |
| 2013 | -- | $55,000 |
Find assessor info on the county website
Monthly payment
Est. payment
Payment breakdown
Explore the cost of this home by adjusting the details. Changes won't be saved.Climate risks
Neighborhood: 40356
Nearby schools
Schools provided by the listing agent
- Elementary: Rosenwald
- Middle: West Jessamine Middle School
- High: West Jess HS
Source: Imagine MLS. This data may not be complete. We recommend contacting the local school district to confirm school assignments for this home.
Similar homes
- $475,0003 bd3 ba2.3k sqft553 Brannon Meadow Way, Nicholasville, KY 40356For Sale

 MLS ID #26020493, Sheridan A Sims, Keller Williams Commonwealth. Imagine MLS
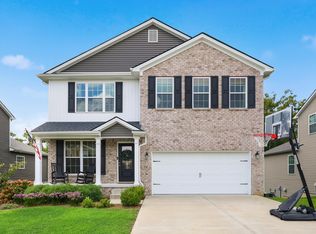
 - $480,0004 bd3 ba2.7k sqft112 Forester Ct, Nicholasville, KY 40356For Sale
 MLS ID #26022925, Erika Beatty, Plum Tree Realty. Imagine MLS
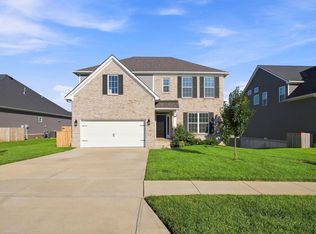
 - $570,0004 bd3 ba2.6k sqft201 Blue Ridge Dr, Nicholasville, KY 40356For Sale
 MLS ID #26020677, Ivan Timoshchuk, Lifstyl Real Estate. Imagine MLS
 - $493,9003 bd3 ba2.3k sqft493 Madison Point Dr, Lexington, KY 40515For Sale
 MLS ID #26014729, Caleb Speck, Bluegrass Home Group. Imagine MLS
 - $460,0004 bd3 ba2.2k sqft959 Forest Lake Dr, Lexington, KY 40515For SaleMLS ID #26023388, Lindsay Barsotti, ERA Select Real Estate. Imagine MLS
- $485,0004 bd3 ba2.4k sqft300 Juniper Dr, Nicholasville, KY 40356For SaleMLS ID #26016135, Stephanie Pratley, Real Broker, LLC. Imagine MLS
- $450,0004 bd3 ba2.5k sqft925 Seneca Park, Lexington, KY 40515For SaleMLS ID #26023559, Ella Charles Brann, Berkshire Hathaway de Movellan Properties. Imagine MLS
- $474,9004 bd3 ba2.6k sqft385 Whitfield Dr, Lexington, KY 40515For SaleMLS ID #26019453, Ryan C Smith, Rector Hayden Realtors. Imagine MLS
- $529,9004 bd3 ba2.4k sqft4665 Saron Dr, Lexington, KY 40515For SaleMLS ID #26019066, Lana B Stephens, The Local Agents. Imagine MLS
- $399,9004 bd3 ba1.9k sqft105 Manoah Ln, Nicholasville, KY 40356For SaleMLS ID #26020923, Susy Esquivel, Allied Realty. Imagine MLS
- $469,9004 bd3 ba2.8k sqft4016 Sweetspire Dr, Lexington, KY 40514For SaleMLS ID #26016966, Heather Kuykendoll, Bluegrass Properties Group. Imagine MLS
- $399,0004 bd3 ba2.3k sqft568 Thames Cir, Nicholasville, KY 40356For SaleMLS ID #26022067, Erika Beatty, Plum Tree Realty. Imagine MLS
- $405,0003 bd3 ba2.2k sqft141 Maddrey Hvn, Nicholasville, KY 40356For SaleMLS ID #26011107, Caroline Pinkston Miller, The Agency. Imagine MLS
- $469,9004 bd3 ba2.7k sqft3321 Carriage Ln, Lexington, KY 40517For SaleMLS ID #26020170, Tyanne Whitworth, RE/MAX Elite Lexington. Imagine MLS
- $589,0004 bd3 ba2.5k sqft5072 Middleton Pl, Lexington, KY 40515For SaleMLS ID #26020640, Karolina D Baker, The Local Agents. Imagine MLS
- $349,0003 bd3 ba2k sqft525 Harlan Dr, Nicholasville, KY 40356For SaleMLS ID #26018810, Thomas S McCallie, McCallie Real Estate. Imagine MLS
- $697,0004 bd3 ba2.7k sqft120 High Point Ct, Nicholasville, KY 40356For SaleMLS ID #26012829, Susie Basham, The Agency. Imagine MLS
- $474,9004 bd4 ba2k sqft3717 Saint Andrews Walk, Lexington, KY 40509For SaleMLS ID #26016148, Christopher Conn, RE/MAX Creative Realty. Imagine MLS
- $515,0004 bd3 ba2.2k sqft4000 Palmetto Springs Way, Lexington, KY 40513For SaleMLS ID #26022130, Paul Chartier, The Agency. Imagine MLS
- $649,9003 bd3 ba2k sqft133 Lake Point Dr, Nicholasville, KY 40356For SaleMLS ID #26020996, Steve Klein, Bluegrass Sotheby's International Realty. Imagine MLS
