2,025 Sq. Ft. | 4 Bedrooms | 2 Bathrooms | 2-Car Garage This thoughtfully designed split floorplan home offers spacious living with modern finishes throughout. The heart of the home features a bright grandroom with an open layout, seamlessly connecting to the kitchen with granite countertops, stainless steel appliances, kitchen island, and corner pantry. The primary suite includes a tile shower, toilet closet, his-and-her sinks, and a large walk-in closet. Additional bedrooms are well-appointed with easy access to the second full bathroom. A walk-in laundry room with extra hanging space adds convenience. Interior highlights include vinyl plank and tile flooring, built-in microwave, dishwasher, disposal, and gas range with gas water heater. Outdoor living is equally inviting with a rear covered patio plus open patio, privacy fence, sprinkler system, and landscaped yard. This home also includes a security system and access to fantastic community amenities such as a pool, pool house, walking trail, and playground. The mailing address for this property is Midland City, AL and property is located in Dale County, but is annexed into Dothan City Limits.
Sold for $309,500
$309,500
116 Pawnee Dr, Midland City, AL 36350
4beds
2,025sqft
Single Family Residence
Built in 2025
9,583 Square Feet Lot
$311,400 Zestimate®
$153/sqft
$2,117 Estimated rent
Home value
$311,400
Estimated sales range
Not available
$2,117/mo
Zestimate® history
Owner options
List your home for rent
$2,117/mo
Rent Zestimate®
Find your next renter with Zillow Rental Manager. Plus, with online applications, you can quickly screen prospective tenants – for free.
$2,117/mo
Rent Zestimate®
Refinance and save
$1,394/mo
Est. payment
Refinancing to a lower rate could help reduce your monthly payments and save thousands over the life of the loan.
$1,394/mo
Est. payment
Explore your selling options
Work with a Zillow partner agent
Leverage their expertise and Zillow's premium Showcase listings to get your home seen by more buyers.
Get startedList with your own agent
Get your home in front of millions of buyers by listing it on Zillow.
Learn how to do itSell it yourself
Take full control of how buyers see your home on Zillow by listing For Sale by Owner (FSBO).
List your homeWhat's special
Open patioLandscaped yardPrimary suiteLarge walk-in closetHis-and-her sinksToilet closetKitchen island
Zillow last checked:
Listing updated:
Listed by:
Robert Hewes 334-596-6677,
Coldwell Banker/Alfred Saliba
Bought with:
Talli Sizemore, 133398
Berkshire Hathaway HomeServices Showcase Properties
Source: SAMLS,MLS#: 204599
Facts & features
Interior
Bedrooms & bathrooms
- Bedrooms: 4
- Bathrooms: 2
- Full bathrooms: 2
Rooms
- Room types: Pantry
Appliances
- Included: Dishwasher, Disposal, Gas Water Heater, Microwave, Range, Range Hood, Self Cleaning Oven
- Laundry: Inside
Features
- Flooring: Carpet, Vinyl
- Has fireplace: No
- Fireplace features: None
Interior area
- Total structure area: 2,025
- Total interior livable area: 2,025 sqft
Property
Parking
- Total spaces: 2
- Parking features: 2 Car, Attached
- Attached garage spaces: 2
Features
- Levels: One
- Patio & porch: Patio-Covered
- Pool features: Other-See Remarks
- Waterfront features: No Waterfront
Lot
- Size: 9,583 Square Feet
- Dimensions: 75 x 127
Details
- Parcel number: 26 17 01 01 0 000 012.085
Construction
Type & style
- Home type: SingleFamily
- Architectural style: Traditional
- Property subtype: Single Family Residence
Materials
- Fiber Cement
- Foundation: Slab
Condition
- New Construction
- New construction: Yes
- Year built: 2025
Utilities & green energy
- Electric: Dothan
- Sewer: Public Sewer
- Water: Public, City
Community & HOA
Community
- Subdivision: The Orchard
Location
- Region: Midland City
Financial & listing details
- Price per square foot: $153/sqft
- Date on market: 7/31/2025
Price history
| Date | Event | Price |
|---|---|---|
| 3/20/2026 | Sold | $309,500-1.6%$153/sqft |
Source: SAMLS #204599 Report a problem | ||
| 2/24/2026 | Pending sale | $314,500$155/sqft |
Source: SAMLS #204599 Report a problem | ||
| 2/24/2026 | Price change | $314,500+1.6%$155/sqft |
Source: SAMLS #204599 Report a problem | ||
| 2/18/2026 | Listed for sale | $309,500$153/sqft |
Source: SAMLS #204599 Report a problem | ||
| 1/26/2026 | Pending sale | $309,500$153/sqft |
Source: SAMLS #204599 Report a problem | ||
| 7/31/2025 | Listed for sale | $309,500$153/sqft |
Source: SAMLS #204599 Report a problem | ||
Public tax history
Tax history is unavailable.
Neighborhood: 36350
Nearby homes
- $441,6064 bd3 ba2.5k sqft208 Elliot, Midland City, AL 36350Sold
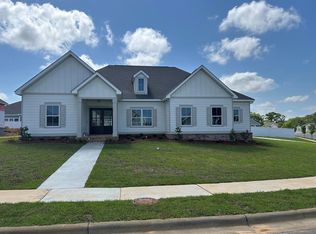
- $385,0004 bd3 ba2.3k sqft106 Pawnee Dr, Midland City, AL 36350Sold
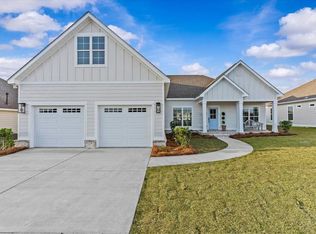
- $318,0004 bd2 ba2k sqft107 Pawnee Dr, Midland City, AL 36350Sold
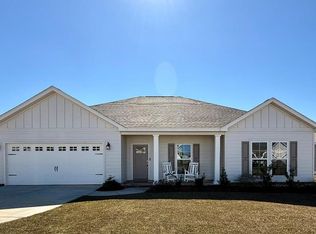
- $349,9004 bd3 ba2.4k sqft209 Elliot, Midland City, AL 36350Sold
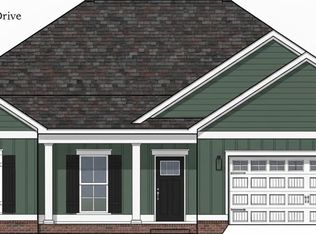
- $315,0004 bd2 ba2.1k sqft207 Elliot, Midland City, AL 36350Sold
- $369,0004 bd3 ba2.2k sqft102 Pawnee Dr, Dothan, AL 36350Sold
- $369,0004 bd3 ba2.2k sqft102 Pawnee, Midland City, AL 36350Off Market
- $304,5004 bd2 ba2k sqft115 Elliot, Midland City, AL 36350Sold
Nearby schools
GreatSchools rating
- 6/10Highlands Elementary SchoolGrades: K-5Distance: 2.7 mi
- 3/10Dothan Preparatory AcademyGrades: 7-8Distance: 6.8 mi
- 6/10Dothan High SchoolGrades: 10-12Distance: 6.7 mi
Schools provided by the listing agent
- Elementary: Highlands Elementary
- Middle: Dothan Prep/Carver 9th
- High: Dothan High School (Grades 10 - 12)
Source: SAMLS. This data may not be complete. We recommend contacting the local school district to confirm school assignments for this home.


Get pre-qualified for a loan
At Zillow Home Loans, we can pre-qualify you in as little as 5 minutes with no impact to your credit score.An equal housing lender. NMLS #10287.
- Alabama
- Dale County
- Dothan
- 36350
- 116 Pawnee Dr
Nearby cities
Nearby neighborhoods
Nearby zip codes
Other Dothan Topics
