Beautifully maintained, move-in ready home built in 2019, purchased new, offers 3 bedrooms and 2.5 bathrooms. The open upstairs living and dining area feature 9-foot ceilings, durable LVP flooring throughout the house. The kitchen offers granite kitchen countertops, soft-close cabinetry, deep pantry closet and abundant natural light from large wooden windowsills.
The spacious primary suite upstairs includes two walk-in closets and a full bath with walk in shower.
The 2 additional bedrooms downstairs provide additional flexible space and storage with their own dedicated full bathroom with a tub & shower combination.
Enjoy outdoor living with a screened-in upstairs porch, fenced backyard, patio, shed, and convenient outdoor shower. The home includes a 2-car carport, well water with softener system, central cooling, and fiber-optic smart wiring throughout.
Major updates include HVAC system refurbishment (2022), new oven and microwave, and fresh interior paint.
Located in a quiet, friendly neighborhood with no HOA, the property offers water access to North River just a short walk away, including a community boat ramp and excellent fishing. Beach access is about a 15-minute drive, with nearby amenities such as Westside Athletic Club, local shops, and everyday conveniences close by.
This home combines modern features, thoughtful updates, and a peaceful coastal lifestyle.
Sold for $355,000
$355,000
116 Peach Tree Street, Jarvisburg, NC 27947
3beds
1,344sqft
Single Family Residence
Built in 2019
6,098 Square Feet Lot
$356,400 Zestimate®
$264/sqft
$2,318 Estimated rent
Home value
$356,400
$303,000 - $421,000
$2,318/mo
Zestimate® history
Owner options
List your home for rent
$2,318/mo
Rent Zestimate®
Find your next renter with Zillow Rental Manager. Plus, with online applications, you can quickly screen prospective tenants – for free.
$2,318/mo
Rent Zestimate®
Refinance and save
$2,085/mo
Est. payment
Refinancing to a lower rate could help reduce your monthly payments and save thousands over the life of the loan.
$2,085/mo
Est. payment
Explore your selling options
Work with a Zillow partner agent
Leverage their expertise and Zillow's premium Showcase listings to get your home seen by more buyers.
Get startedList with your own agent
Get your home in front of millions of buyers by listing it on Zillow.
Learn how to do itSell it yourself
Take full control of how buyers see your home on Zillow by listing For Sale by Owner (FSBO).
List your homeWhat's special
Fenced backyardGranite kitchen countertopsSpacious primary suite upstairsTwo walk-in closetsDeep pantry closetSoft-close cabinetryConvenient outdoor shower
Zillow last checked:
Listing updated:
Listed by:
Anjela Wocel 252-207-1189,
Call It Closed International Realty
Bought with:
Petra McSwain, 342266
Keller Williams Town Center
Source: Hive MLS,MLS#: 100555635 Originating MLS: Albemarle Area Association of REALTORS
Originating MLS: Albemarle Area Association of REALTORSFacts & features
Interior
Bedrooms & bathrooms
- Bedrooms: 3
- Bathrooms: 3
- Full bathrooms: 2
- 1/2 bathrooms: 1
Rooms
- Room types: Master Bedroom, Bedroom 2, Bedroom 3, Living Room, Laundry
Heating
- Heat Pump, Electric
Cooling
- Heat Pump
Appliances
- Included: Electric Oven, Built-In Microwave, Washer, Refrigerator, Dryer, Dishwasher
- Laundry: Laundry Room
Features
- Walk-in Closet(s), Vaulted Ceiling(s), Kitchen Island, Ceiling Fan(s), Pantry, Walk-in Shower, Blinds/Shades, Walk-In Closet(s)
- Flooring: LVT/LVP
- Attic: Access Only,Partially Floored
Interior area
- Total structure area: 1,344
- Total interior livable area: 1,344 sqft
Property
Parking
- Total spaces: 2
- Parking features: Covered, No Garage
- Carport spaces: 2
Features
- Levels: Two
- Patio & porch: Patio, Screened, Front Porch
- Exterior features: Outdoor Shower
- Fencing: Back Yard,Wood
- Has view: Yes
- View description: See Remarks
- Waterfront features: None
- Frontage type: See Remarks
Lot
- Size: 6,098 Square Feet
- Dimensions: 50 x 120 x 51 x 118
Details
- Additional structures: Shower, Shed(s)
- Parcel number: 110a00100300000
- Zoning: Sfm: Single-Family Reside
- Special conditions: Standard
Construction
Type & style
- Home type: SingleFamily
- Property subtype: Single Family Residence
Materials
- Vinyl Siding, Wood Frame
- Foundation: Other, Pilings
- Roof: Architectural Shingle
Condition
- New construction: No
- Year built: 2019
Utilities & green energy
- Sewer: Private Sewer
- Water: Well
- Utilities for property: Cable Available, Underground Utilities
Community & HOA
Community
- Security: Smoke Detector(s)
- Subdivision: Peach Tree Beach
HOA
- Has HOA: No
- Amenities included: Boat Dock
Location
- Region: Jarvisburg
Financial & listing details
- Price per square foot: $264/sqft
- Tax assessed value: $234,500
- Annual tax amount: $1,735
- Date on market: 2/20/2026
- Cumulative days on market: 10 days
- Listing agreement: Exclusive Right To Sell
- Listing terms: Cash,Conventional,FHA,VA Loan
Price history
| Date | Event | Price |
|---|---|---|
| 5/6/2026 | Sold | $355,000-1.1%$264/sqft |
Source:  Hive MLS #100555635 Report a problem Hive MLS #100555635 Report a problem | ||
| 2/28/2026 | Contingent | $359,000$267/sqft |
Source: Hive MLS #100555635 Report a problem | ||
| 2/20/2026 | Listed for sale | $359,000+56.8%$267/sqft |
Source: Hive MLS #100555635 Report a problem | ||
| 6/18/2019 | Sold | $229,000-0.4%$170/sqft |
Source: Public Record Report a problem | ||
| 6/3/2019 | Pending sale | $229,900$171/sqft |
Source: OBHOA, LLC #104913 Report a problem | ||
| 5/15/2019 | Price change | $229,900+2.7%$171/sqft |
Source: OBHOA, LLC #104913 Report a problem | ||
| 4/29/2019 | Listed for sale | $223,900+832.9%$167/sqft |
Source: OBHOA, LLC #104913 Report a problem | ||
| 7/29/2016 | Sold | $24,000$18/sqft |
Source: Public Record Report a problem | ||
Public tax history
| Year | Property taxes | Tax assessment |
|---|---|---|
| 2024 | $1,727 +9.6% | $234,500 |
| 2023 | $1,576 +19.6% | $234,500 |
| 2022 | $1,318 +0.6% | $234,500 |
| 2021 | $1,310 +60.5% | $234,500 +68.9% |
| 2020 | $816 +223.6% | $138,800 +551.6% |
| 2019 | $252 +146.7% | $21,300 |
| 2018 | $102 | $21,300 |
| 2017 | -- | $21,300 |
| 2016 | -- | $21,300 |
| 2015 | -- | $21,300 |
Find assessor info on the county website
Neighborhood: 27947
Nearby homes
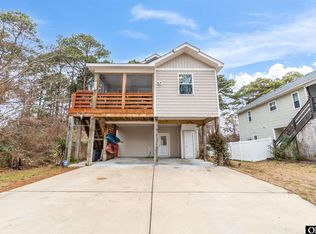
- $355,0003 bd3 ba1.3k sqft116 Peach Tree St LOT 30, Jarvisburg, NC 27947Sold
- $358,3003 bd3 ba1.2k sqft114 Peach Tree St, Jarvisburg, NC 27947Off Market
- $51,200-- bd-- ba-- sqft120 Peach Tree St, Jarvisburg, NC 27947Off Market
- $360,0003 bd3 ba1.2k sqft112 Peach Tree St #32, Jarvisburg, NC 27947Sold
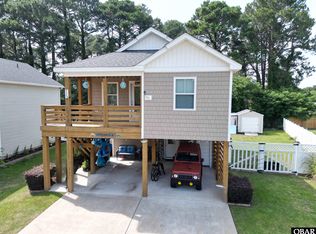
- $360,0003 bd3 ba1.2k sqft112 Peach Tree St, Jarvisburg, NC 27947Sold
- $362,3003 bd3 ba1.3k sqft111 Peach Tree Street, Jarvisburg, NC 27947Off Market
- $364,9003 bd3 ba1.3k sqft100 Golden Jubilee St, Jarvisburg, NC 27947Off Market
- $233,0003 bd2 ba1k sqft124 Peach Tree St, Jarvisburg, NC 27947Off Market
Nearby schools
GreatSchools rating
- 7/10Jarvisburg ElementaryGrades: K-5Distance: 2.2 mi
- 5/10Currituck County MiddleGrades: 6-8Distance: 15.4 mi
- 4/10Currituck County HighGrades: 9-12Distance: 15.4 mi
Schools provided by the listing agent
- Elementary: Jarvisburg Elementary
- Middle: Currituck County Middle
- High: Currituck County High School
Source: Hive MLS. This data may not be complete. We recommend contacting the local school district to confirm school assignments for this home.


Get pre-qualified for a loan
At Zillow Home Loans, we can pre-qualify you in as little as 5 minutes with no impact to your credit score.An equal housing lender. NMLS #10287.
Sell for more on Zillow
Get a Zillow Showcase℠ listing at no additional cost and you could sell for .
$356,400
2% more
+$7,128
With Zillow Showcase(estimated)
$363,528
- North Carolina
- Currituck County
- Jarvisburg
- 27947
- 116 Peach Tree Street
Nearby cities
Nearby zip codes
Other Jarvisburg Topics
