Welcome to 116 Peartree Ln, Riverdale, GA 30274! This spacious four-bedroom, two-and-a-half-bath home offers a great opportunity to create a home that truly reflects your style and vision. The functional floor plan features a large living room, formal dining room, well-appointed kitchen with breakfast nook, and an additional sitting room that can easily serve as a home office, study, playroom, or flexible living space. One of the home's standout advantages is the recent age of its major mechanical systems, offering peace of mind and value where it matters most. With these important components already updated in recent years, you can focus your attention on the cosmetic touches that will make the home your own. Outside, enjoy a large fenced backyard with both a patio and deck, providing plenty of space for entertaining, pets, gardening, or simply enjoying the outdoors. Located in a quiet Riverdale neighborhood with a spacious layout and a strong combination of updated mechanicals, flexible living space, and outdoor potential, 116 Peartree Ln is ready for someone to bring their vision and make it home.
Active
$185,000
116 Peartree Ln, Riverdale, GA 30274
4beds
2,552sqft
Single Family Residence
Built in 1976
0.39 Acres Lot
$-- Zestimate®
$72/sqft
$-- HOA
What's special
Large fenced backyardAdditional sitting roomBreakfast nookWell-appointed kitchenFunctional floor planSpacious layoutSpacious four-bedroom
- 7 days
- 1,219
- 109
Zillow last checked:
Listing updated:
Listed by:
Keili Altmets 678-237-3569,
eXp Realty,
Johnnie Howard 770-584-4446,
eXp Realty
Source: GAMLS,MLS#: 10834142
Facts & features
Interior
Bedrooms & bathrooms
- Bedrooms: 4
- Bathrooms: 3
- Full bathrooms: 3
- Main level bathrooms: 2
- Main level bedrooms: 3
Rooms
- Room types: Other
Heating
- Forced Air
Cooling
- Central Air
Appliances
- Included: Other
- Laundry: Other
Features
- Other
- Flooring: Tile, Laminate, Carpet
- Basement: Daylight,Exterior Entry,Finished
- Number of fireplaces: 1
- Fireplace features: Basement
- Common walls with other units/homes: No Common Walls
Interior area
- Total structure area: 2,552
- Total interior livable area: 2,552 sqft
- Finished area above ground: 1,276
- Finished area below ground: 1,276
Property
Parking
- Total spaces: 2
- Parking features: Attached
- Has attached garage: Yes
Features
- Levels: Multi/Split
- Patio & porch: Deck
- Exterior features: Other
- Fencing: Back Yard
Lot
- Size: 0.39 Acres
- Features: Level, Private
Details
- Parcel number: 13245D A014
Construction
Type & style
- Home type: SingleFamily
- Architectural style: Traditional
- Property subtype: Single Family Residence
Materials
- Brick
- Foundation: Slab
- Roof: Composition
Condition
- Resale,Fixer
- New construction: No
- Year built: 1976
Utilities & green energy
- Sewer: Public Sewer
- Water: Public
- Utilities for property: Natural Gas Available, Cable Available, Electricity Available
Community & HOA
Community
- Features: None
- Subdivision: Clayton Ridge
HOA
- Has HOA: No
- Services included: None
Location
- Region: Riverdale
Financial & listing details
- Price per square foot: $72/sqft
- Tax assessed value: $301,000
- Annual tax amount: $9,991
- Date on market: 8/27/2026
- Cumulative days on market: 7 days
- Listing agreement: Exclusive Right To Sell
- Electric utility on property: Yes
Estimated market value
Not available
Estimated sales range
Not available
$1,850/mo
Price history
| Date | Event | Price |
|---|---|---|
| 8/27/2026 | Listed for sale | $185,000-38.1%$72/sqft |
Source:  GAMLS #10834142 Report a problem GAMLS #10834142 Report a problem | ||
| 3/15/2022 | Sold | $299,000+7.2%$117/sqft |
Source: Public Record Report a problem | ||
| 2/22/2022 | Pending sale | $279,000$109/sqft |
Source: GAMLS #20018755 Report a problem | ||
| 2/17/2022 | Listed for sale | $279,000$109/sqft |
Source: GAMLS #20018755 Report a problem | ||
| 2/16/2022 | Pending sale | $279,000$109/sqft |
Source: GAMLS #20018755 Report a problem | ||
| 2/12/2022 | Listed for sale | $279,000+220.7%$109/sqft |
Source: GAMLS #20018755 Report a problem | ||
| 11/30/2021 | Sold | $87,000+30%$34/sqft |
Source: Public Record Report a problem | ||
| 2/20/2016 | Listing removed | $1,200 |
Source: Rent My Property Report a problem | ||
| 2/10/2016 | Listed for rent | $1,200 |
Source: Rent My Property Report a problem | ||
| 9/17/2007 | Sold | $66,900-40.8%$26/sqft |
Source: Public Record Report a problem | ||
| 3/27/2007 | Sold | $112,950-13.1%$44/sqft |
Source: Public Record Report a problem | ||
| 6/19/2006 | Sold | $130,000+0.9%$51/sqft |
Source: Public Record Report a problem | ||
| 12/9/2004 | Sold | $128,884+31.5%$51/sqft |
Source: Public Record Report a problem | ||
| 2/18/2000 | Sold | $98,000$38/sqft |
Source: Public Record Report a problem | ||
Public tax history
| Year | Property taxes | Tax assessment |
|---|---|---|
| 2025 | $9,991 +126.6% | $120,400 +6.5% |
| 2024 | $4,410 +10% | $113,040 +1.8% |
| 2023 | $4,011 +14.3% | $111,080 +24.2% |
| 2022 | $3,510 +91.9% | $89,440 +93.1% |
| 2021 | $1,829 +13.1% | $46,320 +14.5% |
| 2020 | $1,618 +10.3% | $40,447 -55.2% |
| 2019 | $1,467 +13.5% | $90,344 +183.7% |
| 2018 | $1,293 +24.6% | $31,850 +24.8% |
| 2017 | $1,038 +204.5% | $25,511 -1.1% |
| 2016 | $341 | $25,787 |
| 2015 | $341 +6.9% | -- |
| 2014 | $319 -57.8% | $22,128 |
| 2013 | $757 +321.5% | -- |
| 2012 | $180 -6.2% | -- |
| 2011 | $191 +16.3% | -- |
| 2010 | $165 -57.4% | -- |
| 2009 | $387 -74% | -- |
| 2008 | $1,488 -3% | -- |
| 2007 | $1,534 -0.4% | -- |
| 2006 | $1,539 +14.5% | -- |
| 2005 | $1,344 +86.5% | -- |
| 2003 | $721 +7.4% | -- |
| 2002 | $671 +24.6% | -- |
| 2001 | $539 | -- |
Find assessor info on the county website
Monthly payment
Est. payment
Payment breakdown
Explore the cost of this home by adjusting the details. Changes won't be saved.Climate risks
Neighborhood: 30274
Nearby schools
Schools provided by the listing agent
- Elementary: Swint
- Middle: Pointe South
- High: Mundys Mill
Source: GAMLS. This data may not be complete. We recommend contacting the local school district to confirm school assignments for this home.

Similar homes
- $198,5003 bd2 ba1.6k sqft8397 Willows Ter, Riverdale, GA 30274Active
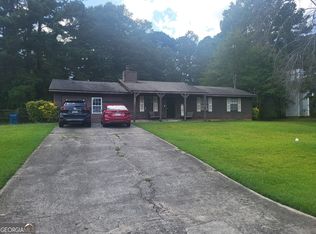
 MLS ID #10833210, Marion D Williams, Adams Realtors. GAMLS
 - $180,0004 bd1 ba1.3k sqft301 Essex Dr, Jonesboro, GA 30238Active
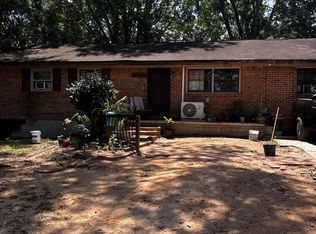 MLS ID #10831104, Alma Orozco Corrilo, Chapman Group Realty, Inc.. GAMLS
 - $190,0003 bd2 ba1.3k sqft9143 Fairway Ct, Riverdale, GA 30274Active
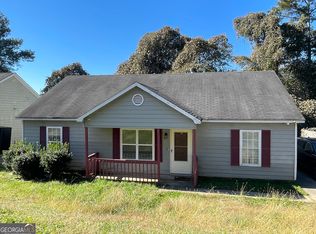 MLS ID #10772689, Pilar Brito, Keller Williams Realty Atl. Partners. GAMLS
 - $188,0007 bd3 ba1.7k sqft8281 San Jose Trl, Jonesboro, GA 30236Active
 MLS ID #10835375, Kenwin M Hayes, Genesis Properties. GAMLS
 - $269,0004 bd3 ba1.8k sqft143 Tiffany Trl, Riverdale, GA 30274ActiveMLS ID #10834631, Denzale De Berry, Demco Real Estate. GAMLS
- $190,0003 bd2 ba1.3k sqft6842 E Sherwood Dr, Riverdale, GA 30274ActiveMLS ID #10785290, Dadie Toussaint, H & D Real Estate Group. GAMLS
- $180,0003 bd2 ba1.3k sqft7571 Kevin Pl, Jonesboro, GA 30236ActiveMLS ID #10833459, Nikhil Sharma, TOP Brokerage. GAMLS
- $175,0002 bd3 ba1.3k sqft384 Lakeridge Ct, Riverdale, GA 30274ActiveMLS ID #10829993, Joyce Wood, BHGRE Metro Brokers. GAMLS
- $209,5004 bd2 ba1.5k sqft8399 San Jose Trl, Jonesboro, GA 30236For Sale
 MLS ID #7823707, DINO KRGO, Virtual Properties Realty. Biz. FMLS GA
 - $190,0004 bd2 ba1.8k sqft6545 Katie Ln, Morrow, GA 30260ActiveMLS ID #10826946, Johnetta Barnett, eXp Realty. GAMLS
- $210,0004 bd3 ba2.4k sqft355 Lori Ln, Riverdale, GA 30296ActiveMLS ID #10820118, Asia Williams, Asia Realty by Mo'Land Group. GAMLS
- $124,9003 bd2 ba1.2k sqft165 Meadowlark Ln, Jonesboro, GA 30236ActiveMLS ID #10832827, Steven T Koleno, Beycome Brokerage Realty LLC. GAMLS
- $215,0005 bd3 ba1.9k sqft8317 Attica Ct, Jonesboro, GA 30238ActiveMLS ID #10770892, Timmothy McCann, Coldwell Banker Realty. GAMLS
- $235,0003 bd2 ba1.9k sqft6556 Wendell Cir, Morrow, GA 30260ActiveMLS ID #10834624, Pilar Brito, Keller Williams Realty Atl. Partners. GAMLS
- $250,0003 bd2 ba1.3k sqft7651 Antebellum Ln, Riverdale, GA 30274ActiveMLS ID #10813672, Antanique D Williams, Brownstone Realty Group LLC. GAMLS
- $259,9903 bd2 ba2.3k sqft96 Sedgefield Dr, Jonesboro, GA 30236ActiveMLS ID #10715301, Javier Torres, Villa Realty Group LLC. GAMLS
- $225,0004 bd2 ba1.8k sqft469 Camp Hill Ln, Jonesboro, GA 30238ActiveMLS ID #10823753, Ryan L Paul, Primestar Realty Group, LLC. GAMLS
- $174,9003 bd3 ba1.4k sqft6317 Ellenwood Dr, Rex, GA 30273ActiveMLS ID #10838347, Jon Morris, Coldwell Banker Bullard Realty. GAMLS
- $210,0004 bd2 ba2.2k sqft2246 Rhinehill Rd SE, Atlanta, GA 30315ActiveMLS ID #10806421, Glenn Peison, Maximum One Executive Realtors. GAMLS
- $195,0003 bd2 ba1.4k sqft2835 Sapphire St, College Park, GA 30349ActiveMLS ID #10776313, Antonio Merkerson, Coldwell Banker Realty. GAMLS
