This move-in ready Wakeland Manor rambler with 4 bedrooms, 3 bathrooms, and a roomy 3226 sqft of living space just hit the market in Stephens City. The main level offers 3 bedrooms, 2 full baths, open concept kitchen/dining and living room, an oversized great room, two gas fireplaces and laundry room. A highly sought after main-level primary suite, offering privacy and convenience for homeowners of all stages of life features a generous bedroom and ensuite bath with walk-in shower, double vanity, dressing area and spacious walk-in closet. The kitchen is equipped with 42” oak cabinets, gas range and generous pantry. This well maintained home also boasts a custom addition in of a four season great room, surrounded by windows and featuring the 2nd gas fireplace on the main level. The sprawling, finished basement has laminate flooring throughout and some fun features including the 4th bedroom, 3rd Full Bath, unfinished storage rooms, built-in storage benches, and a finished crawl space below the stairs that could be the perfect hideout for kids or additional storage. Walk out of the basement onto an absolute dream of a screened in porch with tile floors, ceiling fans and wood plank ceiling. Entertain outdoors on the adjacent concrete patio that creates a perfect space for grilling or relaxing around a firepit. Situated on a quiet street, just above a cul-de-sac, the lot backs to woods. The entire house has been freshly painted and is ready for you to call it home. You cannot beat this location! Convenient access to I-81 and 522 with Sherando Park and Stephens City shops and restaurants nearby. This home is zoned for Armel Elementary, Admiral Byrd Middle School and Sherando High School.
Sold for $469,000
Zillow last checked:
Listing updated:
Bought with:
Kristin Crosby, WVS230302559
Samson Properties
Source: Bright MLS,MLS#: VAFV2015138
Price history
| Date | Event | Price |
|---|---|---|
| 11/3/2023 | Sold | $469,000$145/sqft |
Source:  Bright MLS #VAFV2015138 Report a problem Bright MLS #VAFV2015138 Report a problem | ||
| 10/9/2023 | Contingent | $469,000$145/sqft |
Source: Bright MLS #VAFV2015138 Report a problem | ||
| 9/20/2023 | Listed for sale | $469,000+63.7%$145/sqft |
Source: Bright MLS #VAFV2015138 Report a problem | ||
| 3/7/2016 | Sold | $286,500+33.9%$89/sqft |
Source: Public Record Report a problem | ||
| 2/11/2009 | Sold | $214,008$66/sqft |
Source: Public Record Report a problem | ||
Nearby homes
- $439,0004 bd3 ba1.9k sqft114 Penderbrook Ct, Stephens City, VA 22655Off Market
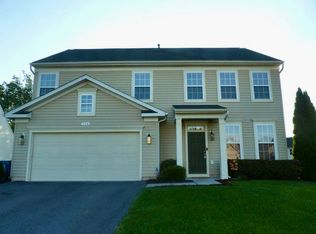
- $484,1004 bd3 ba1.8k sqft118 Penderbrook Ct, Stephens City, VA 22655Off Market
- $396,7003 bd2 ba1.3k sqft112 Penderbrook Ct, Stephens City, VA 22655Off Market
- $477,1004 bd4 ba2.5k sqft120 Penderbrook Ct, Stephens City, VA 22655Off Market
Get a cash offer in 3 minutes
Find out how much your home could sell for in as little as 3 minutes with a no-obligation cash offer.
Estimated market value
$525,800
