Skip main navigation
Sold for $490,000
  • $490,000

    116 Penny Lane, Guyton, GA 31312

    4beds
    2,112sqft
    Single Family Residence
    Built in 2007
    2.57 Acres Lot
    $489,900 Zestimate®
    $232/sqft
    $2,413 Estimated rent

    Home value

    $489,900

    $465,000 - $514,000

    $2,413/mo

    Zestimate® history
    Loading
    Loading...

    Owner options

    List your home for rent

    $2,413/mo

    Rent Zestimate®

    Find your next renter with Zillow Rental Manager. Plus, with online applications, you can quickly screen prospective tenants – for free.

    Learn more

    $2,413/mo

    Rent Zestimate®

    Refinance and save

    $2,944/mo

    Est. payment

    Refinancing to a lower rate could help reduce your monthly payments and save thousands over the life of the loan.

    See today's rates

    $2,944/mo

    Est. payment

    Explore your selling options

    Work with a Zillow partner agent

    Leverage their expertise and Zillow's premium Showcase listings to get your home seen by more buyers.

    Get started

    List with your own agent

    Get your home in front of millions of buyers by listing it on Zillow.

    Learn how to do it

    Sell it yourself

    Take full control of how buyers see your home on Zillow by listing For Sale by Owner (FSBO).

    List your home

    What's special

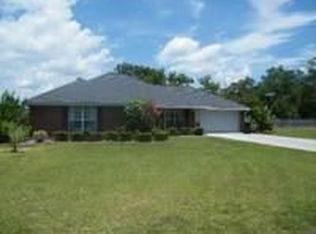
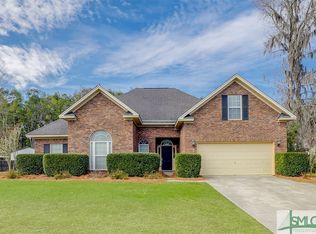
    4BR/3BA all-brick home set on a private 2.57-acre wooded lot in Guyton with no HOA, covenants, or restrictions. The split bedroom floor plan offers a thoughtful layout, providing separation between the primary suite and additional bedrooms. Inside, updated LVP flooring runs through the main living areas, with tile in the kitchen and bathrooms for durability and easy maintenance. The living room flows into the formal dining area, creating a comfortable space for both everyday living and gathering. The kitchen is designed with convenience in mind, featuring a breakfast nook, breakfast bar, and pantry that support both daily routines and hosting. The primary suite offers a relaxing retreat, complete with an en-suite bath featuring double vanities, a separate shower, and a walk-in closet that provides generous storage and functionality. A standout feature of the property is the 30x50 powered workshop with a 100 amp sub-panel, offering flexible space for projects, equipment, or storage, along with a dedicated game cleaning station. Outdoor living is enhanced by a covered extended patio overlooking the fenced yard and fire pit area, creating a comfortable place to enjoy the natural surroundings. The wooded 2.57-acre homesite provides privacy while still offering usable space. With no community restrictions, the property allows flexibility in how the land and structures can be utilized. Convenient access to I-16 and proximity to Gulfstream and Pooler provide access to shopping, dining, and services.

    Zillow last checked:

    Listing updated:

    Listed by:

    Tara M. Robinson 912-713-6648,

    Re/Max 1st Choice Realty

    Bought with:

    Jennifer K. Scroggs, 209378

    Southbridge Greater Sav Realty

    Source: Hive MLS,MLS#: SA351709MLS LogoOriginating MLS: Savannah Multi-List Corporation

    Facts & features

    Interior

    Bedrooms & bathrooms
    • Bedrooms: 4
    • Bathrooms: 3
    • Full bathrooms: 3
    Heating
    • Electric, Heat Pump
    Cooling
    • Electric, Heat Pump
    Appliances
    • Included: Some Electric Appliances, Dryer, Dishwasher, Electric Water Heater, Microwave, Oven, Range, Refrigerator, Washer
    • Laundry: Laundry Room, Washer Hookup, Dryer Hookup
    Features
    • Breakfast Area, Tray Ceiling(s), Double Vanity, Garden Tub/Roman Tub, High Ceilings, Pantry, Pull Down Attic Stairs, Split Bedrooms, Separate Shower, Vaulted Ceiling(s)
    • Attic: Pull Down Stairs
    • Has fireplace: No
    Interior area
    • Total interior livable area: 2,112 sqft

    Property

    Parking
    • Total spaces: 2
    • Parking features: Attached, Garage Door Opener
    • Garage spaces: 2
    Features
    • Stories: 1
    • Patio & porch: Patio
    • Exterior features: Fire Pit
    • Fencing: Privacy,Wood
    • Has view: Yes
    • View description: Panoramic
    Lot
    • Size: 2.57 Acres
    Details
    • Additional structures: Barn(s), Storage
    • Parcel number: 0349B00000012000
    • Zoning: R-1
    • Special conditions: Standard

    Construction

    Type & style
    • Home type: SingleFamily
    • Architectural style: Ranch,Traditional
    • Property subtype: Single Family Residence
    Materials
    • Brick
    • Foundation: Slab
    Condition
    • Year built: 2007

    Utilities & green energy

    • Sewer: Septic Tank
    • Water: Shared Well
    • Utilities for property: Cable Available, Underground Utilities

    Community & neighborhood

    Location
    • Region: Guyton
    • Subdivision: Pennington Estates

    HOA & financial

    HOA
    • Has HOA: No

    Other

    Other facts
    • Listing agreement: Exclusive Right To Sell
    • Listing terms: Cash,FHA,Other,USDA Loan,VA Loan
    • Ownership type: Homeowner/Owner

    Price history

    DateEventPrice
    6/8/2026Sold$490,000-1.8%$232/sqft
    Source: Hive MLS #SA351709 Report a problem
    6/8/2026Pending sale$499,000$236/sqft
    Source: GAMLS #10714303 Report a problem
    4/1/2026Contingent$499,000$236/sqft
    Source: Hive MLS #SA351709 Report a problem
    3/20/2026Listed for sale$499,000+8.5%$236/sqft
    Source: Hive MLS #SA351709 Report a problem
    12/17/2024Sold$460,000-1.1%$218/sqft
    Source: Public Record Report a problem
    12/3/2024Pending sale$464,900$220/sqft
    Source: Hive MLS #316775 Report a problem
    9/18/2024Price change$464,900-2.1%$220/sqft
    Source: Hive MLS #316775 Report a problem
    8/14/2024Price change$475,000-4%$225/sqft
    Source: Hive MLS #316775 Report a problem
    8/1/2024Listed for sale$495,000$234/sqft
    Source: Hive MLS #316775 Report a problem
    8/1/2024Listing removed--
    Source: GAMLS #10326556 Report a problem
    7/16/2024Price change$495,000-2.9%$234/sqft
    Source: GAMLS #10326556 Report a problem
    6/26/2024Listed for sale$510,000+2%$241/sqft
    Source: GAMLS #10326556 Report a problem
    6/26/2024Listing removed--
    Source: Owner Report a problem
    6/19/2024Listed for sale$500,000+138.1%$237/sqft
    Source: Owner Report a problem
    12/3/2009Sold$210,000-18.9%$99/sqft
    Source: Public Record Report a problem
    6/29/2007Sold$258,900$123/sqft
    Source: Public Record Report a problem

    Public tax history

    YearProperty taxesTax assessment
    2025$5,465 +51.4%$166,785 -1.5%
    2024$3,609 +9%$169,373 +26.1%
    2023$3,311 -2.9%$134,369 +9%
    2022$3,408 -1.4%$123,262 +11.2%
    2021$3,458 +7.4%$110,800 +8%
    2020$3,220 +1.8%$102,584 +1.7%
    2019$3,164 +8.6%$100,834 +10.9%
    2018$2,915 0%$90,899
    2017$2,915 -0.9%$90,899 -2.3%
    2016$2,942 $93,028 +15.4%
    2015-- $80,592
    2014-- $80,592 +5.2%
    2013-- $76,591
    2012-- --
    2011-- --

    Find assessor info on the county website

    Neighborhood: 31312

    Nearby schools

    GreatSchools rating
    Get pre-qualified for a loan
    At Zillow Home Loans, we can pre-qualify you in as little as 5 minutes with no impact to your credit score.

    An equal housing lender. NMLS #10287.

    Sell for more on Zillow
    Get a Zillow Showcase℠ listing at no additional cost and you could sell for .
    $489,900
    2% more
    +$9,798
    With Zillow Showcase(estimated)
    $499,698