New, New, New! Gorgeous updates throughout! Beahm & Sons reimagined custom kitchen, with new desirable open floor plan, boasts soft close white deluxe cabinets, granite counters, huge center island w/pot drawer, & high-end appliances! Luxury vinyl plank flooring spans the main level. Two huge bedrooms on the main level boast crown molding, custom blinds, double closets, & new 6-panel closet doors. A new main level bath boasts a deep soaking tub/shower combination w/stylish tile surround, new vanity, & tiled floors. The lower-level features the family room, a 3rd possible bedroom, & newly added full bath w/walk-in shower. A slider on the lower-level leads to a fabulous patio & freshly landscaped level yard! Other quality updates include all the plumbing, new electrical panel (200 Amp), new water heater, new garage & entry doors & openers, shed, updated roof & HVAC, windows, & siding. Expanded driveway allows for multi-vehicle parking. HOA offers sports courts, playgrounds, & more!
Sold for $327,000
Street View
$327,000
116 Persimmon Pl, Cranberry Township, PA 16066
3beds
--sqft
Single Family Residence
Built in 1977
7,840 Square Feet Lot
$343,100 Zestimate®
$--/sqft
$2,086 Estimated rent
Home value
$343,100
$316,000 - $374,000
$2,086/mo
Zestimate® history
Owner options
List your home for rent
$2,086/mo
Rent Zestimate®
Find your next renter with Zillow Rental Manager. Plus, with online applications, you can quickly screen prospective tenants – for free.
$2,086/mo
Rent Zestimate®
Refinance and save
$2,116/mo
Est. payment
Refinancing to a lower rate could help reduce your monthly payments and save thousands over the life of the loan.
$2,116/mo
Est. payment
Explore your selling options
Work with a Zillow partner agent
Leverage their expertise and Zillow's premium Showcase listings to get your home seen by more buyers.
Get startedList with your own agent
Get your home in front of millions of buyers by listing it on Zillow.
Learn how to do itSell it yourself
Take full control of how buyers see your home on Zillow by listing For Sale by Owner (FSBO).
List your homeWhat's special
Fabulous patioStylish tile surroundFreshly landscaped level yardOpen floor planFamily roomNew vanityCustom blinds
Zillow last checked:
Listing updated:
Listed by:
Elaine Howe 724-776-3686,
BERKSHIRE HATHAWAY THE PREFERRED REALTY
Bought with:
Morgan Mackey, RS333802
RIVER POINT REALTY, LLC
Source: WPMLS,MLS#: 1688935 Originating MLS: West Penn Multi-List
Originating MLS: West Penn Multi-ListFacts & features
Interior
Bedrooms & bathrooms
- Bedrooms: 3
- Bathrooms: 2
- Full bathrooms: 2
Primary bedroom
- Level: Main
- Dimensions: 14x12
Bedroom 2
- Level: Main
- Dimensions: 17x09
Bedroom 3
- Level: Lower
- Dimensions: SeeFR
Dining room
- Level: Main
- Dimensions: 13x09
Family room
- Level: Lower
- Dimensions: 20x18
Kitchen
- Level: Main
- Dimensions: 13x10
Laundry
- Level: Lower
Living room
- Level: Main
- Dimensions: 14x12
Heating
- Electric, Forced Air
Cooling
- Central Air
Appliances
- Included: Some Electric Appliances, Dryer, Dishwasher, Microwave, Refrigerator, Stove, Washer
Features
- Kitchen Island, Pantry
- Flooring: Ceramic Tile, Other, Carpet
- Basement: Finished,Walk-Out Access
- Number of fireplaces: 1
Property
Parking
- Total spaces: 1
- Parking features: Built In, Garage Door Opener
- Has attached garage: Yes
Features
- Levels: Multi/Split
- Stories: 2
Lot
- Size: 7,840 Square Feet
- Dimensions: 57 x 128 x 79 x 107
Details
- Parcel number: 130S4E1120000
Construction
Type & style
- Home type: SingleFamily
- Architectural style: Split Level
- Property subtype: Single Family Residence
Materials
- Vinyl Siding
- Roof: Asphalt
Condition
- Resale
- Year built: 1977
Utilities & green energy
- Sewer: Public Sewer
- Water: Public
Community & HOA
Community
- Subdivision: The Woodlands
HOA
- Has HOA: Yes
- HOA fee: $32 monthly
Location
- Region: Cranberry Township
Financial & listing details
- Tax assessed value: $15,510
- Annual tax amount: $2,697
- Date on market: 2/19/2025
Price history
| Date | Event | Price |
|---|---|---|
| 4/7/2025 | Pending sale | $309,900-5.2% |
Source:  WPMLS #1688935 Report a problem WPMLS #1688935 Report a problem | ||
| 4/4/2025 | Sold | $327,000+5.5% |
Source: WPMLS #1688935 Report a problem | ||
| 2/24/2025 | Contingent | $309,900 |
Source: WPMLS #1688935 Report a problem | ||
| 2/19/2025 | Listed for sale | $309,900+63.1% |
Source: WPMLS #1688935 Report a problem | ||
| 3/27/2020 | Sold | $190,000-9.5% |
Source: WPMLS #1414348 Report a problem | ||
| 2/4/2020 | Pending sale | $209,900 |
Source: BERKSHIRE HATHAWAY THE PREFERRED REALTY #1414348 Report a problem | ||
| 1/16/2020 | Price change | $209,900-7.1% |
Source: BERKSHIRE HATHAWAY THE PREFERRED REALTY #1414348 Report a problem | ||
| 8/22/2019 | Listed for sale | $225,900 |
Source: BERKSHIRE HATHAWAY THE PREFERRED REALTY #1414348 Report a problem | ||
Public tax history
| Year | Property taxes | Tax assessment |
|---|---|---|
| 2025 | $2,865 +3.1% | $15,510 |
| 2024 | $2,779 +3.1% | $15,510 |
| 2023 | $2,697 +1.5% | $15,510 |
| 2022 | $2,657 | $15,510 |
| 2021 | $2,657 +1.5% | $15,510 |
| 2020 | $2,618 +38.8% | $15,510 |
| 2019 | $1,886 -27.1% | $15,510 |
| 2018 | $2,588 +308.2% | $15,510 |
| 2017 | $634 -9.1% | $15,510 |
| 2016 | $697 +121.8% | $15,510 |
| 2015 | $314 | $15,510 |
| 2014 | $314 | $15,510 |
| 2013 | $314 +5.1% | $15,510 |
| 2012 | $299 | $15,510 |
| 2011 | $299 | $15,510 |
| 2010 | $299 | $15,510 |
| 2009 | $299 +5% | $15,510 +33.3% |
| 2008 | $285 +11.1% | $11,633 |
| 2007 | $257 | $11,633 |
| 2006 | $257 -47.1% | $11,633 |
| 2005 | $485 -64.5% | $11,633 |
| 2004 | $1,368 +215.7% | $11,633 |
| 2003 | $433 | $11,633 |
| 2002 | $433 +10.4% | $11,633 |
| 2000 | $393 +13.4% | $11,633 |
| 1999 | $346 | $11,633 |
Find assessor info on the county website
Neighborhood: 16066
Nearby homes
- $310,900-- bd-- ba-- sqft114 Persimmon Pl, Cranberry Township, PA 16066Off Market
- $359,300-- bd-- ba-- sqft118 Persimmon Pl, Cranberry Township, PA 16066Off Market
- $333,8003 bd2 ba-- sqft409 Mary St, Cranberry Township, PA 16066Off Market
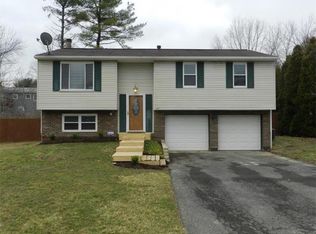
- $288,800-- bd-- ba-- sqft112 Persimmon Pl, Cranberry Township, PA 16066Off Market
- $384,6005 bd3 ba-- sqft120 Persimmon Pl, Cranberry Township, PA 16066Off Market
- $350,8005 bd2 ba-- sqft120 Persimmon Pl, Cranberry Twp, PA 16066Off Market
- $310,500-- bd-- ba-- sqft411 Mary St, Cranberry Township, PA 16066Off Market
- $336,400-- bd-- ba-- sqft109 Persimmon Pl, Cranberry Township, PA 16066Off Market
Nearby schools
GreatSchools rating
- 8/10Haine Middle SchoolGrades: 5-6Distance: 1.2 mi
- 7/10Ryan Gloyer Middle SchoolGrades: 7-8Distance: 9.1 mi
- 6/10Seneca Valley Senior High SchoolGrades: 9-12Distance: 9.2 mi
Schools provided by the listing agent
- District: Seneca Valley
Source: WPMLS. This data may not be complete. We recommend contacting the local school district to confirm school assignments for this home.


Get pre-qualified for a loan
At Zillow Home Loans, we can pre-qualify you in as little as 5 minutes with no impact to your credit score.An equal housing lender. NMLS #10287.
Sell for more on Zillow
Get a Zillow Showcase℠ listing at no additional cost and you could sell for .
$343,100
2% more
+$6,862
With Zillow Showcase(estimated)
$349,962
- Pennsylvania
- Butler County
- Cranberry Township
- 16066
- 116 Persimmon Pl
Nearby cities
Nearby zip codes
Other Cranberry Township Topics
- Apartments for Rent in 16066
- Houses for Sale in 16066
- Houses for Rent in 16066
- 16066 Real Estate
- Cranberry Township Condos
- Houses for Sale in Cranberry Township
- Newest Listings in Cranberry Township
- Cranberry Township Home Values
- Cranberry Township Real Estate Agents
- Cranberry Township Refinance
- Cranberry Township Mortgage Rates
