Skip main navigation
Sold for $285,000
  • Tax assessed value
    $285,000

    116 Picardy Ct, Elizabethtown, KY 42701

    3beds
    2,092sqft
    Single Family Residence
    Built in 1999
    0.41 Acres Lot
    $324,400 Zestimate®
    $136/sqft
    $2,292 Estimated rent

    Home value

    $324,400

    $308,000 - $341,000

    $2,292/mo

    Zestimate® history
    Loading
    Loading...

    Owner options

    List your home for rent

    $2,292/mo

    Rent Zestimate®

    Find your next renter with Zillow Rental Manager. Plus, with online applications, you can quickly screen prospective tenants – for free.

    Learn more

    $2,292/mo

    Rent Zestimate®

    Refinance and save

    $1,362/mo

    Est. payment

    Refinancing to a lower rate could help reduce your monthly payments and save thousands over the life of the loan.

    See today's rates

    $1,362/mo

    Est. payment

    Explore your selling options

    Work with a Zillow partner agent

    Leverage their expertise and Zillow's premium Showcase listings to get your home seen by more buyers.

    Get started

    List with your own agent

    Get your home in front of millions of buyers by listing it on Zillow.

    Learn how to do it

    Sell it yourself

    Take full control of how buyers see your home on Zillow by listing For Sale by Owner (FSBO).

    List your home

    What's special

    Huge family roomPlenty of storageOversized garageHeart of elizabethtownExpansive kitchenLarge back deck
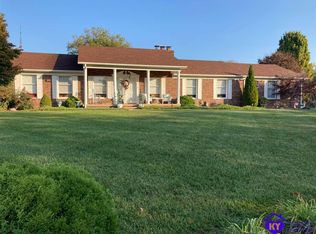
    Located in the heart of Elizabethtown in the quiet subdivision of Fountaine Bleau, your new home awaits! As you step inside you will love the openness of the main level! The large living room flows right into the dining space and expansive kitchen. With three beds and two and a half baths, there is enough space throughout for friends and family. The basement is a walkout with tons of natural light that pours in. There's a huge family room that's great for all of the kiddos toys or the perfect man cave. Oversized garage allows for plenty of storage along with two cars. The large back deck is great for hosting cookouts or relaxing on a quiet summer evening. The yard offers tons of privacy with plenty of room for activities. Don't wait, this home won't last long!

    Zillow last checked:

    Listing updated:

    Listed by:

    Rachel Brantingham 270-401-2801,

    KELLER WILLIAMS HEARTLAND

    Bought with:

    United Real Estate Louisville - Elizabethtown

    Source: HKMLS,MLS#: HK23001877MLS Logo

    Facts & features

    Interior

    Bedrooms & bathrooms
    • Bedrooms: 3
    • Bathrooms: 3
    • Full bathrooms: 2
    • Partial bathrooms: 1
    • Main level bathrooms: 2
    • Main level bedrooms: 3
    Primary bedroom
    • Level: Main
    Bedroom 2
    • Level: Main
    Bedroom 3
    • Level: Main
    Primary bathroom
    • Level: Main
    Bathroom
    • Features: Double Vanity, Tub/Shower Combo
    Family room
    • Level: Basement
    Kitchen
    • Level: Main
    Living room
    • Level: Main
    Basement
    • Area: 1392
    Heating
    • Heat Pump, Gas
    Cooling
    • Central Air
    Appliances
    • Included: Dishwasher, Microwave, Electric Range, Refrigerator, Electric Water Heater
    • Laundry: Laundry Room
    Features
    • Ceiling Fan(s), Walls (Dry Wall), Eat-in Kitchen
    • Flooring: Laminate
    • Windows: Vinyl Frame
    • Basement: Garage Entrance,Walk-Out Access
    • Has fireplace: Yes
    • Fireplace features: Electric
    Interior area
    • Total structure area: 2,092
    • Total interior livable area: 2,092 sqft

    Property

    Parking
    • Total spaces: 2
    • Parking features: Attached, Basement, Garage Faces Side
    • Attached garage spaces: 2
    Accessibility
    • Accessibility features: None
    Features
    • Patio & porch: Covered Front Porch, Deck
    • Exterior features: Landscaping
    • Fencing: None
    • Body of water: Other-See Remarks
    Lot
    • Size: 0.41 Acres
    Details
    • Parcel number: 2031002031

    Construction

    Type & style
    • Home type: SingleFamily
    • Architectural style: Ranch
    • Property subtype: Single Family Residence
    Materials
    • Brick
    • Foundation: Concrete Perimeter
    • Roof: Shingle
    Condition
    • Year built: 1999

    Utilities & green energy

    • Sewer: City
    • Water: City
    • Utilities for property: Garbage-Public, Natural Gas Available

    Community & neighborhood

    Security
    • Security features: Smoke Detector(s)
    Location
    • Region: Elizabethtown
    • Subdivision: Fontainebleau Estates

    Other

    Other facts
    • Price range: $285K - $285K

    Price history

    DateEventPrice
    8/4/2023Sold$285,000$136/sqft
    Source: HKMLS #HK23001877 Report a problem
    6/14/2023Listed for sale$285,000+150%$136/sqft
    Source: HKMLS #HK23001877 Report a problem
    9/10/1999Sold$114,000$54/sqft
    Source: Agent Provided Report a problem

    Public tax history

    YearProperty taxesTax assessment
    2024$1,141 $285,000 +69.3%
    2023$1,141 $168,300 +16%
    2022$1,141 $145,100
    2021$1,141 $145,100
    2020-- $145,100 +37.1%
    2019-- $105,800 +1.5%
    2018$121 $104,200
    2017$121 $104,200 -0.7%
    2016-- $104,900
    2015-- $104,900 -26%
    2012$924 $141,800 +2.4%
    2010-- $138,500
    2009-- $138,500

    Find assessor info on the county website

    Neighborhood: 42701

    Nearby schools

    GreatSchools rating
    Schools provided by the listing agent
    • Elementary: G C Burkhead
    • Middle: West Hardin
    • High: Central Hardin

    Source: HKMLS. This data may not be complete. We recommend contacting the local school district to confirm school assignments for this home.

    Get pre-qualified for a loan
    At Zillow Home Loans, we can pre-qualify you in as little as 5 minutes with no impact to your credit score.

    An equal housing lender. NMLS #10287.

    Sell for more on Zillow
    Get a Zillow Showcase℠ listing at no additional cost and you could sell for .
    $324,400
    2% more
    +$6,488
    With Zillow Showcase(estimated)
    $330,888