Skip main navigation
For sale
  • $279,900

    116 Pinckney Dr, Folkston, GA 31537

    2beds
    2,380sqft
    : 
    Loading
    Get pre-qualified
    Single Family Residence
    Built in 1954
    0.69 Acres Lot
    $-- Zestimate®
    $118/sqft
    $-- HOA

    What's special

    Charming cottage style retreatSpacious main bedroomPeaceful escapeGenerous walk in closet
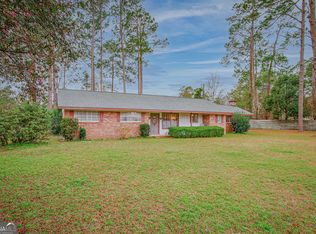
    Exterior of the home is currently being updated to include brand new windows, $5,000 towards closing costs, AND a one-year home warranty provided by seller.Welcome home to this charming cottage style retreat that is truly move in ready.From the moment you step inside, you will appreciate the warmth and character paired with thoughtful updates throughout. The spacious main bedroom offers a peaceful escape with plenty of room to unwind, a generous walk in closet, and a beautifully updated main bathroom designed with comfort and style in mind.Tucked down a private hallway, the guest bedroom provides the perfect separation and privacy for visitors or family members.The kitchen has been tastefully updated while maintaining its cozy cottage feel, creating an inviting space for cooking, gathering, and everyday living. In addition to the main dining area, the home features an extra dining space ideal for hosting, holidays, or a flex space to suit your needs. A large bonus room adds even more versatility and could easily serve as a playroom, home office, media room, or additional living space.At the back of the home, you will find a spacious enclosed room complete with a half bath, perfect for a workshop, hobby room, home gym, or creative studio.Step outside to enjoy the huge fenced in backyard offering privacy, space, and endless possibilities. There is plenty of room to add a pool, garden, outdoor kitchen, or whatever your heart desires.Conveniently located just minutes from Kingsland, Kings Bay Naval Base, easy access to I 95, and close to town, this home combines charm, functionality, and location all in one.This one checks all the boxes.
    133 days
    |
    412
    |
    21
    |

    Zillow last checked:

    Listing updated:

    Listed by:

    Melissa Johnson 912-390-1743,

    St Marys Realty Inc Island Si

    Source: Scout MLS,MLS#: 1660150

    Loading...

      Facts & features

      Interior

      Bedrooms & bathrooms
      • Bedrooms: 2
      • Bathrooms: 2
      • Full bathrooms: 1
      • 1/2 bathrooms: 1
      Heating
      • Central, Electric, Heat Pump
      Cooling
      • Central Air
      Features
      • Primary on First Floor
      • Has basement: No
      Interior area
      • Total interior livable area: 2,380 sqft
      Video & virtual tour

      Property

      Parking
      • Total spaces: 1
      • Parking features: Carport
      • Carport spaces: 1
      Lot
      • Size: 0.69 Acres
      Details
      • Parcel number: 0135A 002
      • Zoning description: Residential

      Construction

      Type & style
      • Home type: SingleFamily
      • Architectural style: Traditional
      • Property subtype: Single Family Residence
      Materials
      • HardiPlank Type
      • Roof: Composition
      Condition
      • As Is
      • Year built: 1954

      Utilities & green energy

      • Sewer: Septic Tank
      • Water: Private, Well
      • Utilities for property: Cable Available, Phone Available, Underground Utilities

      Community & HOA

      Location
      • Region: Folkston

      Financial & listing details

      • Price per square foot: $118/sqft
      • Tax assessed value: $228,300
      • Annual tax amount: $2,398
      • Date on market: 3/3/2026
      • Road surface type: Asphalt

        Estimated market value

        Not available

        Estimated sales range

        Not available

        Not available

        Price history

        DateEventPrice
        4/28/2026Listed for sale$279,900$118/sqft
        Source: GAMLS #10702934 Report a problem
        4/13/2026Pending sale$279,900$118/sqft
        Source: GAMLS #10702934 Report a problem
        3/24/2026Price change$279,900-6.4%$118/sqft
        Source: GAMLS #10702934 Report a problem
        3/3/2026Listed for sale$299,000$126/sqft
        Source: Scout MLS #1660150 Report a problem

        Public tax history

        YearProperty taxesTax assessment
        2025$2,398 -7.4%$91,320 -6.3%
        2024$2,590 -3.8%$97,480 +0.5%
        2023$2,692 +14.4%$97,000 +22.4%
        2022$2,352 +64.5%$79,280 +113.1%
        2021$1,430 -0.1%$37,200
        2020$1,430 -2%$37,200
        2019$1,459 $37,200
        2018$1,459 +7.6%$37,200
        2017$1,356 $37,200
        2016$1,356 $37,200
        2015-- $37,200
        2014-- $37,200
        Find assessor info on the county website

        Monthly payment

        Est. payment

        Payment breakdown

        Explore the cost of this home by adjusting the details. Changes won't be saved.
        All calculations are estimates and provided by Zillow, Inc. for informational purposes only. Actual amounts may vary.
        HOA fees may include property taxes on listings classified as Co-Ops. Contact the listing agent and/or owner for fee details.
        Mortgage interest rates are dependent on a number of factors, including credit score, down payment, and repayment length. Interest rate data provided by Zillow Group Marketplace, Inc. as of 1/1/1970 from various mortgage lenders with which we have lead or other similar arrangements; the Estimated Payment is an average of those rates.
        See how much you could borrow to make a competitive offer.

        Climate risks

        Neighborhood: 31537

        Getting around

        10 / 100
        Car-Dependent
        30 / 100
        Somewhat Bikeable

        Nearby schools

        GreatSchools rating
        Schools provided by the listing agent
        • Elementary: Folkston Elementary
        • Middle: Bethune Middle School
        • High: Charlton High School

        Source: Scout MLS. This data may not be complete. We recommend contacting the local school district to confirm school assignments for this home.

        A local agent can set up tours, give advice and negotiate with sellers.

        A local lender can help you make sure your offer is ready when you are.

        Browse local experts

        Similar homes