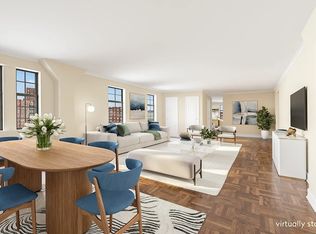
*OFFER ACCEPTED* Welcome home! This is the one you've been waiting for. In turn-key condition, this is the first time a home of this caliber has ever been offered for sale in the historic co-op Hudson View Gardens. Totally reimagined, and gut-renovated, D44 is a 4-bedroom/2-bath home and the epitome of curated design and luxury; you will feel like you are in a house rather than a New York City apartment. The expansive foyer, finished with blue Gioia marble herringbone floors, leads you through the butler's pantry to the open kitchen and dining room, awash with light from a full wall of windows overlooking Bennett Park. The kitchen features matte soapstone countertops, a Wolf range, a French door GE Profile refrigerator, a convection microwave, and a Bosch dishwasher. The elegant custom cabinetry includes two large pantries, small-appliance storage, and a breakfast-bar for when you're not seated at your full dining room table. With the kitchen as the central hub of this home, you pass through the dining room to the north wing. The living room doorways have been expanded to allow light to flow from the east and south, bathing this central gathering space on three sides. Here you'll also find the primary bedroom, facing west with a look at the Hudson. The secondary bedroom is currently used as an office/music room, and has a two-person desk, architectural Rakks shelving, and a beautiful window seat overlooking Bennett Park. The primary bathroom has been completely renovated to include an enclosed shower and a vanity closet. Two sets of French doors separate the north from the south wing. The south wing generously accommodates the other two bedrooms, each with custom double closets, the large Den and the second renovated bathroom. Both bedrooms face south and are flooded with sun, as does the Den, which, like the office, has Rakks shelves. The openness of the apartment's layout allows light to enter from all four exposures so there is little need to turn on fixtures. But if you want to set a brighter atmosphere, there are recessed lights throughout, as well as a ceiling fan/light in every bedroom as well as the den for staying cool in the summer. This apartment even has a garage! One of the unique features in this combined apartment is the creation of a "front door" and a "back door" that's connected to a mud room with built-in adjustable EKTA shelving for storing bikes, skis, skateboards, tools, totes, cleaning supplies, and more. You will find every detail of this home's high-end renovation to be both beautiful in design and ingenious in function. All the walls have been skim coated, all 10 closets are finished inside, and there is new electrical wiring and outlets throughout. MAINTENANCE INCLUDES GAS AND ELECTRIC: Monthly fees: Maintenance: $3,382.23, Capital reserve assessment: $510.45, A/C charges: $32.45 Call/email for your own appointment today. Built in 1924, Hudson View Gardens is honored by the National Register of Historic Places as a significant example of Tudor Revival apartment design. HVG meticulously maintains 4-acres of private gardens. Other features include dailymail delivery to your apartment door, a central package room, live-in Super, on-site management, 24-hour security, a parking drive for residents and their guests, a large central laundry room, a private upgraded playground area, the Lounge (an event space), a Penthouse rental apartment for residents' guests), bike rooms, storage lockers, an art studio, and an upscale Gym. Pet friendly. Hudson View Gardens is 1 block from the express A train, a few blocks from Fort Tryon Park, home to The Cloisters and some of the city's most gorgeous vistas. Neighborhood dining includes Tampopo Ramen, Le Cheile, Dutch Baby, Cabrini 181, Uptown Garrison, Saggio, and Cafe Buunni. Grocery shopping and other vital services are all within close proximity. Come see why so many visit Upper Washington Heights and decide to make it their home.
This property is off market, which means it's not currently listed for sale or rent on Zillow. This may be different from what's available on other websites or public sources.