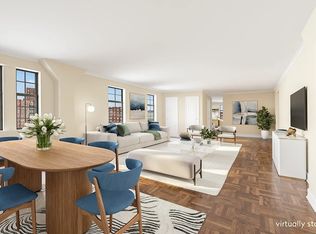
CLOSED 10/25/23 for $800,000 - Looking for a real convertible 3-bedroom apartment? Look no further. This 5-room home in historical Hudson View Gardens is currently offered as a 2-bedroom with home office. Facing south and west, allowing sun and light to stream into every room, this home has been recently painted and prepared for sale. The entry foyer flows easily into the living room with its wall of windows, and the windowed dining area and the kitchen beyond with its glass tile backsplash and granite countertops. The home office/den has beautiful mahogany built-ins with two workstations and ample space for a couch or a daybed. The second bedroom is deceptively big and has its own large closet. The bathroom has been updated with bright clean white tiles and new fixtures. The primary bedroom faces south onto the gardens and catches a view of the top of the stunning Magnolia tree and the captivating architectural detail of the other Hudson View Gardens' buildings. To the west there is a peek of the river. A nice bonus from the fire escape is one can see all the way downtown. Call or email me today to make your appointment!
MAINTENANCE INCLUDES GAS & ELECTRIC. Monthlies: Maintenance $1,818.73 (includes G&E), Ongoing capital reserve assessment $274.47, A/C charge $44.91
Built in 1924, Hudson View Gardens is honored by the National Register of Historic Places as a significant example of Tudor Revival apartment design by George Pelham for developer Charles Paterno. HVG is meticulously maintained and a much sought-after Co-op on 4 Acres of private gardens. Some of the many features include daily mail delivery to your apartment door, a central package room, live-in Super, on-site management, 24-hour security, a parking drive for residents and their guests, a large central laundry room, an upgraded playground area, an event space -The Lounge, a rental apartment -The Penthouse for residents guests, bike rooms, storage bins, an outdoor patio for residents, a studio available to rent for resident artists and an upscale GYM. Pet friendly. Hudson View Gardens is 1 block from the express A train, a few blocks from Fort Tryon Park, home to The Cloisters and some of the city's most gorgeous vistas. Neighborhood dining includes Tampopo Ramen, Le Cheile, Cabrini 181, Uptown Garrison and Saggio. Cafe Buunni, a favorite coffee spot as an alternative to the neighborhood Starbucks, offers homestyle Ethiopian meals. Grocery shopping and other vital services are all also in close proximity. Come see why so many come to visit Upper Washington Heights and end up making it their home.
Sold
$810,000
116 Pinehurst Ave APT E33, Manhattan, NY 10033
3beds
1,200sqft
Coop
Built in 1925
-- sqft lot
$767,000 Zestimate®
$675/sqft
$3,732 Estimated rent
Home value
$767,000
$706,000 - $828,000
$3,732/mo
Zestimate® history
Owner options
List your home for rent
$3,732/mo
Rent Zestimate®
Find your next renter with Zillow Rental Manager. Plus, with online applications, you can quickly screen prospective tenants – for free.
$3,732/mo
Rent Zestimate®
Refinance and save
$6,166/mo
Est. payment
Refinancing to a lower rate could help reduce your monthly payments and save thousands over the life of the loan.
$6,166/mo
Est. payment
Explore your selling options
Work with a Zillow partner agent
Leverage their expertise and Zillow's premium Showcase listings to get your home seen by more buyers.
Get startedList with your own agent
Get your home in front of millions of buyers by listing it on Zillow.
Learn how to do itSell it yourself
Take full control of how buyers see your home on Zillow by listing For Sale by Owner (FSBO).
List your homeWhat's special
Zillow last checked:
Listing updated:
Listed by:
Jessica McCann,
Corcoran
Source: StreetEasy,MLS#: S1654947
Facts & features
Interior
Bedrooms & bathrooms
- Bedrooms: 3
- Bathrooms: 1
- Full bathrooms: 1
Rooms
- Room types: Bike Room, Childrens Playroom, Package Room
Appliances
- Included: Dishwasher
- Laundry: Inside
Features
- Flooring: Hardwood
Interior area
- Total structure area: 1,200
- Total interior livable area: 1,200 sqft
Property
Features
- Has view: Yes
- View description: City, Garden, Skyline, Water
- Has water view: Yes
- Water view: Water
Details
- Parcel number: 0217901701082358E33
- Special conditions: Resale
Construction
Type & style
- Home type: Cooperative
- Property subtype: Coop
Condition
- Year built: 1925
Community & HOA
Community
- Subdivision: Hudson Heights
HOA
- Has HOA: Yes
- Amenities included: Laundry, Fitness Center, Elevator(s)
- Services included: Maintenance
- HOA fee: $1,819 monthly
Location
- Region: Manhattan
Financial & listing details
- Price per square foot: $675/sqft
- Date on market: 4/3/2023
Price history
| Date | Event | Price |
|---|---|---|
| 10/31/2023 | Sold | $810,000-1.8%$675/sqft |
Source: Public Record Report a problem | ||
| 10/17/2023 | Pending sale | $825,000$688/sqft |
Source: StreetEasy Report a problem | ||
| 10/17/2023 | Listing removed | -- |
Source: StreetEasy Report a problem | ||
| 8/10/2023 | Pending sale | $825,000$688/sqft |
Source: StreetEasy Report a problem | ||
| 4/4/2023 | Listed for sale | $825,000+23.7%$688/sqft |
Source: StreetEasy Report a problem | ||
| 7/27/2010 | Sold | $667,000+19.1%$556/sqft |
Source: Public Record Report a problem | ||
| 9/28/2006 | Sold | $560,000$467/sqft |
Source: Public Record Report a problem | ||
Public tax history
| Year | Property taxes | Tax assessment |
|---|---|---|
| 2010 | -- | -- |
| 2009 | -- | -- |
| 2008 | -- | -- |
| 2007 | -- | -- |
Find assessor info on the county website
Neighborhood: Washington Heights
Nearby homes
- $1,124,8004 bd2 ba2.2k sqft116 Pinehurst Ave, New York, NY 10033Off Market
- $465,900-- bd-- ba-- sqft116 Pinehurst Ave APT E4, New York, NY 10033Off Market
- $598,100-- bd-- ba-- sqft116 Pinehurst Ave APT G3, Manhattan, NY 10033Off Market
- $550,2001 bd1 ba750 sqft116 Pinehurst Ave APT K1, New York, NY 10033Off Market
- $502,8001 bd1 ba700 sqft116 Pinehurst Ave APT M1, New York, NY 10033Off Market
- $773,7003 bd1 ba-- sqft116 Pinehurst Ave APT A23, New York, NY 10033Off Market
- $672,1002 bd1 ba1.1k sqft116 Pinehurst Ave APT A41, New York, NY 10033Off Market
- $797,9002 bd1 ba-- sqft116 Pinehurst Ave APT A61, New York, NY 10033Off Market
- $516,9001 bd1 ba-- sqft116 Pinehurst Ave APT B42, New York, NY 10033Off Market
Nearby schools
GreatSchools rating
- 7/10Ps Is 187 Hudson CliffsGrades: PK-8Distance: 0.2 mi
- 5/10Washington Heights Expeditionary Learning SchoolGrades: PK-12Distance: 0.5 mi
- New York
- New York County
- New York
- 10033
- Manhattan
- Washington Heights
- 116 Pinehurst Ave Apartment E33
Nearby cities
Nearby neighborhoods
Nearby zip codes
Other New York Topics
