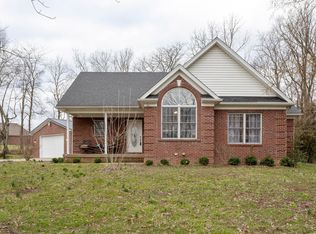
Want to feel like you are waking up everyday on vacation in a Tennessee chalet? This beautiful A-Frame home sits back in a wooded area with mature trees and gorgeous landscaping with stone and landscape edging. The home is surrounded by a covered concrete porch and patio area all with recessed lighting. The open 1st floor plan features a bar dividing the oak cabinet-filled kitchen from the great room which shows off lots of windows to view the scenery while you are drinking your morning coffee or sipping your evenings tea. All the walls and vaulted ceilings in the kitchen and great room feature beautiful wood. The kitchen has additional storage space in the pantry. There is also plenty of ceramic tile throughout the 1st floor, including the laundry room. Both 1st floor bedrooms have private double patio doors that lead to the covered back porch. The stunning open stairs lead to a 2nd floor open balcony which could be used as a study or seating area. The master bedroom is also located on the 2nd floor that features hardwood flooring. Solid wood doors are throughout the home. The large 2.5 car detached garage has its own separate entry door and also a pull-down stairs leading to a large unfinished floored attic room. The home and garage have metal roofs, a new gas furnace was installed in January 2013,new air conditioning unit was installed August 3, 2013 and a termite treatment was done just as a preventative measure. This home is priced just right so don't let this vacation slip away.
This property is not currently displayed as for sale or rent on Zillow. This may be different from what's on other websites or public sources.