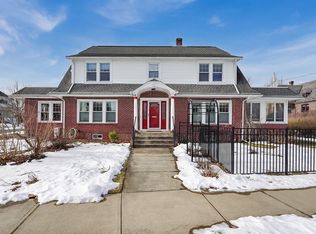
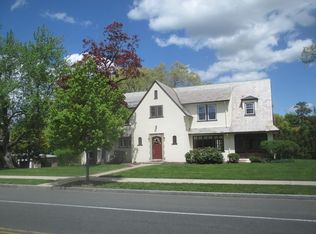
Modern bathroomsPeriod charmAttached garageBeautiful private lot
Nestled in the highly sought-after, wonderfully walkable Holyoke Highlands, 116 Pleasant Street is a captivating 1913 Stucco Colonial combining rich historic character with major modern updates! Offering 4 bedrooms, 2.5 baths, and 2,430 sq. ft. of living space, this classic residence boasts rare privacy with generous spacing between neighboring properties and a tranquil setting bordered by mature trees. Inside, discover timeless 20th-century craftsmanship combined with a renovated kitchen (2018) and modern bathrooms. Gather in expansive living spaces with classic built-ins, or relax in the seller’s favorite room—a sun-drenched sunroom with oversized windows showcasing serene views of the private backyard. Step out onto the back deck re-built in 2020, perfect for outdoor dining overlooking a private, fully fenced back yard with a dedicated garden area and storage shed. Exceptional mechanical and system updates offer complete peace of mind, including an upgraded 200-amp electrical panel (knob & tube removed), brand-new gas hot water heater (2023), a reliable Burnham ES2 gas boiler (2014), and 2nd-floor AC for summer comfort. Enjoy the financial benefit of Holyoke Gas & Electric (HG&E) utility pricing. Active lifestyle enthusiasts will love being just minutes to Mt. Tom Reservation, Holyoke Rows and nearby Jones Point Park. Complete with an attached garage and a full basement for extra storage, this home offers period charm and key infrastructure upgrades situated on a beautiful private lot. Open Houses Thursday (8/13) 4pm-6pm and Saturday (8/15) 12pm-2pm.
5 days
|
1,368
|
117
|
Likely to sell faster than
Zillow last checked:
Listing updated:
Listed by:
Lindsey Rothschild917-520-2593,
River Flows Realty LLC917-520-2593
Source: MLS PIN,MLS#: 73561749
Facts & features
Interior
Bedrooms & bathrooms
Bedrooms: 4
Bathrooms: 3
Full bathrooms: 2
1/2 bathrooms: 1
Primary bedroom
Features: Bathroom - Full, Flooring - Wood
Level: Second
Area: 245
Dimensions: 17.5 x 14
Bedroom 2
Features: Flooring - Wood
Level: Second
Area: 182
Dimensions: 14 x 13
Bedroom 3
Features: Flooring - Wood
Level: Second
Area: 161
Dimensions: 11.5 x 14
Bedroom 4
Features: Flooring - Wood
Level: Second
Area: 149.5
Dimensions: 11.5 x 13
Bathroom 1
Features: Bathroom - Half, Flooring - Vinyl
Level: First
Area: 17.69
Dimensions: 4.33 x 4.08
Bathroom 2
Features: Bathroom - With Shower Stall
Level: Second
Area: 26.76
Dimensions: 3.42 x 7.83
Bathroom 3
Features: Bathroom - Tiled With Tub & Shower, Flooring - Vinyl
Level: Second
Area: 59.31
Dimensions: 5.83 x 10.17
Dining room
Features: Flooring - Wood
Level: First
Area: 213.68
Dimensions: 15.08 x 14.17
Kitchen
Features: Countertops - Stone/Granite/Solid
Level: First
Area: 309.17
Dimensions: 17.58 x 17.58
Living room
Features: Flooring - Wood
Level: First
Area: 320.03
Dimensions: 13.67 x 23.42
Heating
Baseboard, Hot Water, Natural Gas
Cooling
Central Air
Appliances
Included: Gas Water Heater, Range, Dishwasher, Refrigerator, Washer, Dryer