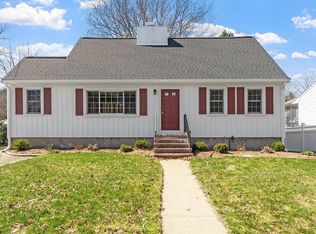
Ideal Commuters location!!!! Mere minutes to Oak Grove Orange line station, train at Wyoming Station and quick access to Interstate 93!! Nicely laid out CLassic Cape with lots of ROOM!! Hardwood floors throughout, two fireplaces, lower level familyroom with barnboard walls, an extra room for an office or gym!! With a little elbow grease this home will shine!!!Shed in rear yard, french drain system in lower level.
Sold for $625,000
$625,000
116 Pleasant St, Melrose, MA 02176
3beds
1,512sqft
Single Family Residence
Built in 1962
6,155 Square Feet Lot
$889,800 Zestimate®
$413/sqft
$3,455 Estimated rent
Home value
$889,800
$801,000 - $988,000
$3,455/mo
Zestimate® history
Owner options
List your home for rent
$3,455/mo
Rent Zestimate®
Find your next renter with Zillow Rental Manager. Plus, with online applications, you can quickly screen prospective tenants – for free.
$3,455/mo
Rent Zestimate®
Refinance and save
$4,155/mo
Est. payment
Refinancing to a lower rate could help reduce your monthly payments and save thousands over the life of the loan.
$4,155/mo
Est. payment
Explore your selling options
Work with a Zillow partner agent
Leverage their expertise and Zillow's premium Showcase listings to get your home seen by more buyers.
Get startedList with your own agent
Get your home in front of millions of buyers by listing it on Zillow.
Learn how to do itSell it yourself
Take full control of how buyers see your home on Zillow by listing For Sale by Owner (FSBO).
List your homeWhat's special
Zillow last checked:
Listing updated:
Listed by:
Bill Donohue 781-910-5400,
Colonial Manor Realty 781-944-6300
Bought with:
Milan Gurung
REMAX Andrew Realty Services
Source: MLS PIN,MLS#: 73295476
Facts & features
Interior
Bedrooms & bathrooms
- Bedrooms: 3
- Bathrooms: 2
- Full bathrooms: 2
Primary bedroom
- Features: Ceiling Fan(s), Walk-In Closet(s), Flooring - Hardwood
- Level: Second
- Area: 270
- Dimensions: 18 x 15
Bedroom 2
- Features: Ceiling Fan(s), Closet, Flooring - Hardwood
- Level: Second
- Area: 234
- Dimensions: 18 x 13
Bedroom 3
- Features: Ceiling Fan(s), Closet, Flooring - Hardwood
- Level: First
- Area: 132
- Dimensions: 12 x 11
Primary bathroom
- Features: Yes
Bathroom 1
- Features: Bathroom - 3/4
- Level: Second
Bathroom 2
- Features: Bathroom - Full, Bathroom - Tiled With Tub
- Level: First
Dining room
- Features: Flooring - Hardwood
- Level: First
- Area: 144
- Dimensions: 12 x 12
Family room
- Features: Flooring - Wall to Wall Carpet
- Level: Basement
- Area: 190
- Dimensions: 19 x 10
Kitchen
- Features: Flooring - Laminate
- Level: First
- Area: 143
- Dimensions: 13 x 11
Living room
- Features: Flooring - Hardwood
- Level: First
- Area: 228
- Dimensions: 19 x 12
Heating
- Baseboard, Oil
Cooling
- Wall Unit(s)
Appliances
- Included: Tankless Water Heater, Range, Disposal, Refrigerator, Washer, Dryer
- Laundry: In Basement, Electric Dryer Hookup, Washer Hookup
Features
- Flooring: Hardwood
- Doors: Storm Door(s)
- Windows: Insulated Windows
- Basement: Full,Sump Pump,Concrete
- Number of fireplaces: 2
- Fireplace features: Family Room, Living Room
Interior area
- Total structure area: 1,512
- Total interior livable area: 1,512 sqft
Property
Parking
- Total spaces: 2
- Parking features: Paved Drive, Off Street, Paved
- Uncovered spaces: 2
Features
- Patio & porch: Porch, Porch - Enclosed, Screened, Patio
- Exterior features: Porch, Porch - Enclosed, Porch - Screened, Patio, Pool - Inground, Hot Tub/Spa, Fenced Yard
- Has private pool: Yes
- Pool features: In Ground
- Has spa: Yes
- Spa features: Private
- Fencing: Fenced/Enclosed,Fenced
Lot
- Size: 6,155 Square Feet
Details
- Parcel number: 652612
- Zoning: URA
Construction
Type & style
- Home type: SingleFamily
- Architectural style: Cape
- Property subtype: Single Family Residence
Materials
- Frame
- Foundation: Concrete Perimeter
- Roof: Shingle
Condition
- Year built: 1962
Utilities & green energy
- Electric: 100 Amp Service
- Sewer: Public Sewer
- Water: Public
- Utilities for property: for Electric Dryer, Washer Hookup
Community & HOA
Community
- Features: Public Transportation, Shopping, Pool, Tennis Court(s), Park, Walk/Jog Trails, Medical Facility, Laundromat, Bike Path, Conservation Area, Highway Access, House of Worship, Private School, Public School, T-Station
HOA
- Has HOA: No
Location
- Region: Melrose
Financial & listing details
- Price per square foot: $413/sqft
- Tax assessed value: $625,600
- Annual tax amount: $6,212
- Date on market: 9/16/2026
- Exclusions: Church Bench In Kitchen, Refrigerator In Basement Not Staying
- Road surface type: Paved
Price history
| Date | Event | Price |
|---|---|---|
| 10/30/2024 | Sold | $625,000-2.3%$413/sqft |
Source: MLS PIN #73295476 Report a problem | ||
| 9/29/2024 | Contingent | $639,900$423/sqft |
Source: MLS PIN #73295476 Report a problem | ||
| 9/26/2024 | Listed for sale | $639,900$423/sqft |
Source: MLS PIN #73295476 Report a problem | ||
Public tax history
| Year | Property taxes | Tax assessment |
|---|---|---|
| 2025 | $6,550 +5.4% | $661,600 +5.8% |
| 2024 | $6,212 +1.8% | $625,600 +6.9% |
| 2023 | $6,100 +2.2% | $585,400 +3.7% |
| 2022 | $5,969 -1.1% | $564,700 +2.4% |
| 2021 | $6,036 +4.3% | $551,200 +5.2% |
| 2020 | $5,789 +12.7% | $523,900 +10.2% |
| 2019 | $5,137 +7% | $475,200 +12.1% |
| 2018 | $4,803 +1.9% | $423,900 +6.1% |
| 2017 | $4,714 +6.7% | $399,500 +11.5% |
| 2016 | $4,417 +1.7% | $358,200 +6.9% |
| 2015 | $4,343 +2.8% | $335,100 +5.4% |
| 2014 | $4,223 +1.2% | $318,000 -0.7% |
| 2013 | $4,174 -1% | $320,300 -3% |
| 2012 | $4,215 +2.4% | $330,300 |
| 2011 | $4,116 +1.1% | $330,300 -2% |
| 2010 | $4,070 +0.7% | $337,200 -5.2% |
| 2009 | $4,041 +4.9% | $355,700 -3.7% |
| 2008 | $3,854 +3.3% | $369,500 -2.7% |
| 2007 | $3,731 +9.3% | $379,600 +7.1% |
| 2006 | $3,412 +3.7% | $354,300 +4.9% |
| 2005 | $3,290 -1.2% | $337,800 +16.8% |
| 2004 | $3,330 +3.4% | $289,100 +10% |
| 2003 | $3,221 +2.6% | $262,900 +9% |
| 2002 | $3,139 +3.3% | $241,300 +11.4% |
| 2000 | $3,039 +4.8% | $216,600 +17.4% |
| 1999 | $2,900 | $184,500 |
Find assessor info on the county website
Neighborhood: Oak Grove/Pine Banks
Nearby homes
- $810,0004 bd2 ba1.6k sqft126 Pleasant St, Melrose, MA 02176Sold
- $897,0004 bd2 ba1.6k sqft106 Pleasant St, Melrose, MA 02176Off Market
- $1,052,1004 bd2 ba1.8k sqft29 Shadow Rd, Melrose, MA 02176Off Market
- $816,8002 bd2 ba1.5k sqft96 Pleasant St, Melrose, MA 02176Off Market
- $1,019,5003 bd2 ba2.7k sqft14 Converse Ln, Melrose, MA 02176Off Market
- $943,5003 bd2 ba2.8k sqft140 Pleasant St, Melrose, MA 02176Off Market
- $--1 bd1 ba531 sqft121 Pleasant St FL 2ND, Melrose, MA 02176Off Market
- $1,250,0004 bd3 ba2.2k sqft25 Shadow Rd, Melrose, MA 02176Sold
Nearby schools
GreatSchools rating
- 8/10Lincoln Elementary SchoolGrades: K-5Distance: 0.5 mi
- 6/10Melrose Middle SchoolGrades: 6-8Distance: 1.2 mi
- 10/10Melrose High SchoolGrades: 9-12Distance: 1.3 mi
Get a cash offer in 3 minutes
Find out how much your home could sell for in as little as 3 minutes with a no-obligation cash offer.
Estimated market value
$889,800
Get a cash offer in 3 minutes
Find out how much your home could sell for in as little as 3 minutes with a no-obligation cash offer.
Estimated market value
$889,800
