Skip main navigation
Sold for $578,000
  • $578,000

    116 Plymouth Rd, Springfield, PA 19064

    3beds
    2,231sqft
    Single Family Residence
    Built in 1950
    10,454 Square Feet Lot
    $579,200 Zestimate®
    $259/sqft
    $2,845 Estimated rent

    Home value

    $579,200

    $550,000 - $608,000

    $2,845/mo

    Zestimate® history
    Loading
    Loading...

    Owner options

    List your home for rent

    $2,845/mo

    Rent Zestimate®

    Find your next renter with Zillow Rental Manager. Plus, with online applications, you can quickly screen prospective tenants – for free.

    Learn more

    $2,845/mo

    Rent Zestimate®

    Refinance and save

    $3,272/mo

    Est. payment

    Refinancing to a lower rate could help reduce your monthly payments and save thousands over the life of the loan.

    See today's rates

    $3,272/mo

    Est. payment

    Explore your selling options

    Work with a Zillow partner agent

    Leverage their expertise and Zillow's premium Showcase listings to get your home seen by more buyers.

    Get started

    List with your own agent

    Get your home in front of millions of buyers by listing it on Zillow.

    Learn how to do it

    Sell it yourself

    Take full control of how buyers see your home on Zillow by listing For Sale by Owner (FSBO).

    List your home

    What's special

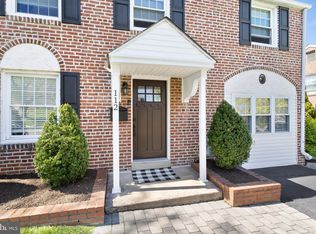
    Welcoming covered front porchLaundry and mudroomPrivate drivewayUpdated flooring and paintPowder roomCovered porch
    Welcome to 116 Plymouth Rd Springfield Pa., Absolutely One of Delco's Finest. Located in the Desirable Rolling Green Section of Town, This Expanded Brick Colonial with Impressive Family Room Addition is Sure to Impress! First Floor Featuring: Welcoming Covered Front Porch, Formal Living Room, Open Concept Kitchen & Dining Room Combo, First Floor Office / Flex Space, 20x23 Family Room Addition w/ Vaulted Ceilings & Fireplace, Powder Room, Laundry & Mudroom. 2nd Floor Features: Three Generously Sized Bedrooms & Updated Center Hall Bathroom. Lower Level: Partially Finished w/ Additional Living Space Storage & Utility Room. Upgrades & Extras Include: Private Driveway, Covered Porch, Incredible Custom Back Deck with Hot Tub, Fantastic Yard with Storage Shed, Massive Addition w/ Bonus 2nd Basement / Workshop Underneath (2012), New Bathroom (2026), Updated Flooring & Paint 200 Amp Electric, New Hot Water Htr. (2022), New Roof on Main House (2026), Walking Distance to Schools, Parks & Shopping. Minutes to I476, I95, Rt.1, Rt.3 & Public Transportation. Centrally located in the heart of Delco, makes this home is a must-see! Call & Schedule Your Tour Today!

    Zillow last checked:

    Listing updated:

    Listed by:

    Mike Mulholland 484-222-8804,

    Long & Foster Real Estate, Inc.

    Bought with:

    Michelle Goldberg, RS340354

    Keller Williams Main Line

    Erica Deuschle, RS311481

    Keller Williams Main Line

    Source: Bright MLS,MLS#: PADE2118130MLS Logo

    Facts & features

    Interior

    Bedrooms & bathrooms
    • Bedrooms: 3
    • Bathrooms: 2
    • Full bathrooms: 1
    • 1/2 bathrooms: 1
    • Main level bathrooms: 1
    Basement
    • Area: 0
    Heating
    • Forced Air, Natural Gas
    Cooling
    • Central Air, Electric
    Appliances
    • Included: Gas Water Heater
    Features
    • Basement: Full,Partially Finished
    • Number of fireplaces: 1
    Interior area
    • Total structure area: 2,231
    • Total interior livable area: 2,231 sqft
    • Finished area above ground: 2,231
    • Finished area below ground: 0

    Property

    Parking
    • Parking features: Driveway, On Street
    • Has uncovered spaces: Yes
    Accessibility
    • Accessibility features: None
    Features
    • Levels: Two
    • Stories: 2
    • Patio & porch: Deck
    • Pool features: None
    • Has spa: Yes
    • Spa features: Hot Tub
    Lot
    • Size: 10,454 Square Feet
    • Dimensions: 60.00 x 174.40
    • Features: Front Yard, Rear Yard, SideYard(s)
    Details
    • Additional structures: Above Grade, Below Grade
    • Parcel number: 42000475900
    • Zoning: RES
    • Special conditions: Standard

    Construction

    Type & style
    • Home type: SingleFamily
    • Architectural style: Colonial
    • Property subtype: Single Family Residence
    Materials
    • Brick
    • Foundation: Other
    Condition
    • New construction: No
    • Year built: 1950

    Utilities & green energy

    • Sewer: Public Sewer
    • Water: Public

    Community & HOA

    Community
    • Subdivision: Rolling Green
    HOA
    • Has HOA: No
    Location
    • Region: Springfield
    • Municipality: SPRINGFIELD TWP

    Financial & listing details

    • Price per square foot: $259/sqft
    • Tax assessed value: $273,780
    • Annual tax amount: $8,497
    • Date on market: 6/23/2026
    • Listing agreement: Exclusive Right To Sell
    • Inclusions: Refrigerator, Washer, Dryer, Hot Tub, Speakers, Shed, Tv Wall Mounts & Tv's (den & Basement) - All In As Is Condition.
    • Exclusions: Wine Cooler, Curtains, Small Refrigerator In Laundry Room*
    • Ownership: Fee Simple

    Price history

    DateEventPrice
    7/31/2026Sold$578,000$259/sqft
    Source: Bright MLS #PADE2118130 Report a problem
    6/25/2026Contingent$578,000+16.8%$259/sqft
    Source: Bright MLS #PADE2118130 Report a problem
    6/23/2026Listed for sale$495,000+312.8%$222/sqft
    Source: Bright MLS #PADE2118130 Report a problem
    12/1/1987Sold$119,900$54/sqft
    Source: Agent Provided Report a problem

    Public tax history

    YearProperty taxesTax assessment
    2026$8,497 +5.8%$273,780
    2025$8,032 +4.4%$273,780
    2024$7,695 +3.9%$273,780
    2023$7,410 +2.2%$273,780
    2022$7,249 +0.4%$273,780
    2021$7,221 +802.3%$273,780 +86.8%
    2020$800 -87.7%$146,540
    2019$6,484 +1.4%$146,540
    2018$6,392 +694.8%$146,540
    2017$804 -2%$146,540
    2016$821 +2%$146,540
    2015$804 $146,540
    2014$804 +2.8%$146,540
    2013$783 +2.8%$146,540
    2012$761 +0.3%$146,540
    2011$759 +2%$146,540
    2010$744 +7.5%$146,540
    2009$692 $146,540
    2008$692 +8.3%$146,540
    2007$639 $146,540
    2006$639 -2%$146,540
    2005$652 $146,540
    2004$652 +8.5%$146,540
    2003$601 +7.9%$146,540
    2002$557 +14.8%$146,540 +14.8%
    2000$485 $127,690
    Find assessor info on the county website

    Neighborhood: 19064

    Nearby schools

    GreatSchools rating
    Schools provided by the listing agent
    • Middle: Paxon Hollow
    • High: Springfield
    • District: Springfield

    Source: Bright MLS. This data may not be complete. We recommend contacting the local school district to confirm school assignments for this home.

    Get a cash offer in 3 minutes
    Find out how much your home could sell for in as little as 3 minutes with a no-obligation cash offer.
    Estimated market value
    $579,200
    Get a cash offer in 3 minutes
    Find out how much your home could sell for in as little as 3 minutes with a no-obligation cash offer.
    Estimated market value
    $579,200