Welcome to this stunning new construction home located in the highly desirable gated community of The Shores on Richland Chambers Lake. This resort-style neighborhood offers top-tier amenities including a clubhouse, pool, marina, boat ramp, and fitness center. Nestled on just over an acre, this expansive 5-bedroom, 3.5-bath residence combines modern elegance with everyday comfort. Inside, you’ll find an open-concept design filled with natural light, soaring ceilings, and oversized windows that create a bright and airy feel throughout. The chef’s kitchen is ideal for entertaining, featuring a large center island, generous counter space, and seamless flow into the living and dining areas. A beautifully appointed living room centers around a cozy fireplace, while a second fireplace in the den adds extra warmth and character. The primary suite offers a true retreat, complete with a luxurious ensuite bath featuring a garden tub, separate shower, and dual walk-in closets—one of which connects directly to the laundry room for added convenience. A private in-law suite with its own full bath is also located on the main level, providing comfort and privacy for guests or extended family. Upstairs, you'll find three additional spacious bedrooms and a thoughtfully designed staircase that adds architectural charm to the home's interior. Enjoy peaceful country living with the luxury of lakeside amenities just moments away. This home offers more than just a place to live—it delivers the lifestyle you've been dreaming of.
Sold
Price Unknown
116 Polaris Dr, Corsicana, TX 75109
5beds
3,196sqft
Single Family Residence
Built in 2025
1.02 Acres Lot
$652,600 Zestimate®
$--/sqft
$4,213 Estimated rent
Home value
$652,600
Estimated sales range
Not available
$4,213/mo
Zestimate® history
Owner options
List your home for rent
$4,213/mo
Rent Zestimate®
Find your next renter with Zillow Rental Manager. Plus, with online applications, you can quickly screen prospective tenants – for free.
$4,213/mo
Rent Zestimate®
Refinance and save
$1,000/mo
Est. payment
Refinancing to a lower rate could help reduce your monthly payments and save thousands over the life of the loan.
$1,000/mo
Est. payment
Explore your selling options
Work with a Zillow partner agent
Leverage their expertise and Zillow's premium Showcase listings to get your home seen by more buyers.
Get startedList with your own agent
Get your home in front of millions of buyers by listing it on Zillow.
Learn how to do itSell it yourself
Take full control of how buyers see your home on Zillow by listing For Sale by Owner (FSBO).
List your homeWhat's special
Cozy fireplaceBoat rampOversized windowsSpacious bedroomsPrivate in-law suiteNatural lightLuxurious ensuite bath
Zillow last checked:
Listing updated:
Listed by:
Celestina Hillock 0627624 903-499-9909,
Ebby Halliday Realtors 903-499-9909,
Tammy Carter 0499606 903-641-5243,
Ebby Halliday Realtors
Bought with:
Jennifer Keathly, 0634983
Texas Premier Realty North Cen
Source: NTREIS,MLS#: 21088506
Facts & features
Interior
Bedrooms & bathrooms
- Bedrooms: 5
- Bathrooms: 4
- Full bathrooms: 3
- 1/2 bathrooms: 1
Primary bedroom
- Features: Closet Cabinetry, Ceiling Fan(s), Dual Sinks, En Suite Bathroom, Garden Tub/Roman Tub, Separate Shower, Walk-In Closet(s)
- Level: First
- Dimensions: 14 x 15
Bedroom
- Features: Ceiling Fan(s), En Suite Bathroom, Split Bedrooms, Walk-In Closet(s)
- Level: First
- Dimensions: 11 x 15
Bedroom
- Features: Ceiling Fan(s)
- Level: Second
- Dimensions: 12 x 11
Bedroom
- Features: Ceiling Fan(s), Walk-In Closet(s)
- Level: Second
- Dimensions: 12 x 12
Bedroom
- Features: Ceiling Fan(s), Walk-In Closet(s)
- Level: Second
- Dimensions: 14 x 12
Den
- Features: Ceiling Fan(s), Fireplace
- Level: First
- Dimensions: 14 x 11
Dining room
- Level: First
- Dimensions: 12 x 11
Kitchen
- Features: Built-in Features, Eat-in Kitchen, Granite Counters, Kitchen Island, Pantry, Walk-In Pantry
- Level: First
- Dimensions: 12 x 19
Laundry
- Features: Built-in Features
- Level: First
- Dimensions: 7 x 7
Living room
- Features: Ceiling Fan(s), Fireplace
- Level: First
- Dimensions: 20 x 20
Office
- Level: First
- Dimensions: 11 x 11
Heating
- Central, Electric
Cooling
- Central Air, Ceiling Fan(s), Electric
Appliances
- Included: Double Oven, Dishwasher, Electric Cooktop, Electric Oven, Electric Water Heater, Disposal, Refrigerator
Features
- Decorative/Designer Lighting Fixtures, Eat-in Kitchen, Granite Counters, In-Law Floorplan, Kitchen Island, Open Floorplan, Pantry, Cable TV, Vaulted Ceiling(s), Walk-In Closet(s)
- Has basement: No
- Number of fireplaces: 2
- Fireplace features: Decorative, Den, Living Room
Interior area
- Total interior livable area: 3,196 sqft
Property
Parking
- Total spaces: 2
- Parking features: Door-Single, Driveway, Garage, Garage Door Opener, Inside Entrance, Kitchen Level, Garage Faces Side
- Attached garage spaces: 2
Features
- Levels: Two
- Stories: 2
- Patio & porch: Covered
- Pool features: None
- Fencing: None
- Body of water: Richland-Chambers
Lot
- Size: 1.02 Acres
- Features: Acreage, Back Yard, Cleared, Lawn, Subdivision
Details
- Parcel number: 64126
Construction
Type & style
- Home type: SingleFamily
- Architectural style: Farmhouse,Modern,Detached
- Property subtype: Single Family Residence
Condition
- Year built: 2025
Utilities & green energy
- Sewer: Septic Tank
- Water: Community/Coop
- Utilities for property: Electricity Available, Electricity Connected, None, Septic Available, Water Available, Cable Available
Community & HOA
Community
- Security: Carbon Monoxide Detector(s), Smoke Detector(s)
- Subdivision: The Shores On Richland Chamb
HOA
- Has HOA: Yes
- Services included: All Facilities
- HOA fee: $1,000 annually
- HOA name: The Shores
- HOA phone: 000-000-0000
Location
- Region: Corsicana
Financial & listing details
- Tax assessed value: $472,880
- Annual tax amount: $730
- Date on market: 10/27/2025
- Cumulative days on market: 315 days
- Listing terms: Cash,Conventional,FHA,VA Loan
- Road surface type: Asphalt
Price history
| Date | Event | Price |
|---|---|---|
| 4/17/2026 | Sold | -- |
Source: NTREIS #21088506 Report a problem | ||
| 3/18/2026 | Pending sale | $674,900$211/sqft |
Source: NTREIS #21088506 Report a problem | ||
| 3/16/2026 | Contingent | $674,900$211/sqft |
Source: NTREIS #21088506 Report a problem | ||
| 10/27/2025 | Listed for sale | $674,900$211/sqft |
Source: NTREIS #21088506 Report a problem | ||
| 10/15/2025 | Listing removed | $674,900$211/sqft |
Source:  Ebby Halliday Realtors #20903324 Report a problem Ebby Halliday Realtors #20903324 Report a problem | ||
| 7/8/2025 | Price change | $674,900-3.6%$211/sqft |
Source: NTREIS #20903324 Report a problem | ||
| 4/15/2025 | Listed for sale | $699,900$219/sqft |
Source: NTREIS #20903324 Report a problem | ||
| 8/31/2009 | Sold | -- |
Source: Public Record Report a problem | ||
Public tax history
| Year | Property taxes | Tax assessment |
|---|---|---|
| 2025 | $7,207 +887.7% | $472,880 +898.7% |
| 2024 | $730 -14.6% | $47,350 -15% |
| 2023 | $854 | $55,710 +114.1% |
| 2022 | -- | $26,020 -20.7% |
| 2021 | -- | $32,830 +83.3% |
| 2020 | -- | $17,910 +50% |
| 2019 | -- | $11,940 +5.3% |
| 2017 | -- | $11,340 +13.4% |
| 2016 | -- | $10,000 |
| 2015 | -- | $10,000 |
Find assessor info on the county website
Neighborhood: 75109
Nearby homes
- $574,700-- bd-- ba2.3k sqft120 Polaris Dr, Corsicana, TX 75109Off Market
- $--1.07 acresLOT 389 Polaris Dr, Corsicana, TX 75109Sold

- $--1.01 acresLOT 371 Polaris Dr, Corsicana, TX 75109Sold

- $70,0001.18 acresLOT 391 Polaris Dr, Corsicana, TX 75109Lot/Land
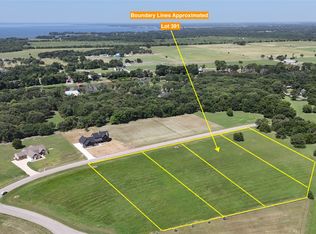
- $--1.04 acresLot 381 Waverunner Crt, Corsicana, TX 75109Off Market
- $--1 acreLot 382 Waverunner Crt, Corsicana, TX 75109Off Market
- $--1.01 acresLot 383 Waverunner, Corsicana, TX 75109Off Market
- $--1.12 acres380 Waverunner Ct #L, Corsicana, TX 75109Off Market
Nearby schools
GreatSchools rating
- 6/10Mildred Elementary SchoolGrades: PK-5Distance: 8.9 mi
- 6/10Mildred High SchoolGrades: 6-12Distance: 8.9 mi
Schools provided by the listing agent
- Elementary: Mildred
- Middle: Mildred
- High: Mildred
- District: Mildred ISD
Source: NTREIS. This data may not be complete. We recommend contacting the local school district to confirm school assignments for this home.
Get a cash offer in 3 minutes
Find out how much your home could sell for in as little as 3 minutes with a no-obligation cash offer.
Estimated market value
$652,600
Get a cash offer in 3 minutes
Find out how much your home could sell for in as little as 3 minutes with a no-obligation cash offer.
Estimated market value
$652,600
- Texas
- Navarro County
- Corsicana
- 75109
- 116 Polaris Dr
Nearby cities
Nearby zip codes
Other Corsicana Topics
