Skip main navigation
Sold for $590,000
  • $590,000

    116 Price St, West Chester, PA 19382

    5beds
    1,919sqft
    Single Family Residence
    Built in 1911
    4,290 Square Feet Lot
    $601,300 Zestimate®
    $307/sqft
    $3,405 Estimated rent

    Home value

    $601,300

    $565,000 - $637,000

    $3,405/mo

    Zestimate® history
    Loading
    Loading...

    Owner options

    List your home for rent

    $3,405/mo

    Rent Zestimate®

    Find your next renter with Zillow Rental Manager. Plus, with online applications, you can quickly screen prospective tenants – for free.

    Learn more

    $3,405/mo

    Rent Zestimate®

    Refinance and save

    $3,759/mo

    Est. payment

    Refinancing to a lower rate could help reduce your monthly payments and save thousands over the life of the loan.

    See today's rates

    $3,759/mo

    Est. payment

    Explore your selling options

    Work with a Zillow partner agent

    Leverage their expertise and Zillow's premium Showcase listings to get your home seen by more buyers.

    Get started

    List with your own agent

    Get your home in front of millions of buyers by listing it on Zillow.

    Learn how to do it

    Sell it yourself

    Take full control of how buyers see your home on Zillow by listing For Sale by Owner (FSBO).

    List your home

    What's special

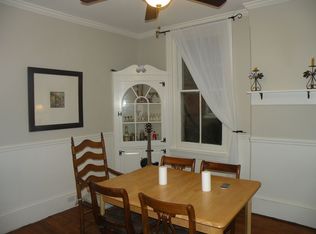
    Welcome to 116 Price Street, a charming 5-bedroom, 1.5-bath twin home located in the heart of downtown West Chester—just one block from West Chester University and steps from vibrant shopping, dining, and entertainment options. This home has recently had the exterior painted and has new windows on the third floor. Step inside to a warm and inviting living room featuring rich hardwood floors, a decorative fireplace, and a classic pocket door that adds both character and function. Just off the living room is a cozy sitting room with a bay window that fills the space with natural light, perfect for reading or relaxing. Toward the rear of the home, the dining room offers built-in cabinetry and hardwood floors, making it ideal for hosting dinner parties or casual meals. The adjacent kitchen combines style and functionality with granite countertops, hardwood flooring, a ceiling fan, a cozy breakfast nook, and a pantry for extra storage. A convenient powder room is tucked neatly under the stairs, adding a practical touch to the main level. Upstairs, the second floor features the spacious primary bedroom with hardwood floors and dual closets. Two additional bedrooms on this level, also with hardwood flooring, offer flexibility for children, guests, or home office space. The full bathroom includes a tub/shower combo and is easily accessible from all rooms. The third floor boasts two more generously sized bedrooms—perfect for extra sleeping quarters, a home office, playroom, or creative space. The unfinished basement provides ample opportunity to create a custom family room, home gym, media room, or additional storage—whatever suits your lifestyle. Step outside to a fenced-in backyard complete with a patio for outdoor dining, a shed for extra storage, and a private walkway leading to a rare 3-car parking area—a true luxury in downtown West Chester. This home truly has it all: character, space, charm, and an unbeatable location. Don't miss your chance to own a piece of West Chester’s vibrant community—schedule your private tour of 116 Price Street today!

    Zillow last checked:

    Listing updated:

    Listed by:

    Tom Toole III 610-692-6976,

    RE/MAX Main Line-West Chester,

    Listing Team: Tom Toole Sales Group At Re/Max Main Line

    Bought with:

    R. Kit Anstey, AB068733

    BHHS Fox & Roach-West Chester

    Brian Nelson, RS-175690-L

    BHHS Fox & Roach-West Chester

    Source: Bright MLS,MLS#: PACT2098532MLS Logo

    Facts & features

    Interior

    Bedrooms & bathrooms
    • Bedrooms: 5
    • Bathrooms: 2
    • Full bathrooms: 1
    • 1/2 bathrooms: 1
    • Main level bathrooms: 1
    Primary bedroom
    • Features: Flooring - HardWood
    • Level: Upper
    • Area: 180 Square Feet
    • Dimensions: 15 x 12
    Bedroom 2
    • Features: Flooring - HardWood
    • Level: Upper
    • Area: 156 Square Feet
    • Dimensions: 13 x 12
    Bedroom 3
    • Features: Ceiling Fan(s), Flooring - HardWood
    • Level: Upper
    • Area: 132 Square Feet
    • Dimensions: 12 x 11
    Bedroom 4
    • Features: Flooring - HardWood
    • Level: Upper
    • Area: 117 Square Feet
    • Dimensions: 13 x 9
    Bedroom 5
    • Features: Flooring - HardWood
    • Level: Upper
    • Area: 216 Square Feet
    • Dimensions: 18 x 12
    Dining room
    • Features: Flooring - HardWood, Built-in Features
    • Level: Main
    • Area: 221 Square Feet
    • Dimensions: 17 x 13
    Other
    • Features: Bathroom - Tub Shower, Flooring - Ceramic Tile
    • Level: Upper
    • Area: 48 Square Feet
    • Dimensions: 8 x 6
    Half bath
    • Features: Flooring - HardWood
    • Level: Main
    • Area: 10 Square Feet
    • Dimensions: 5 x 2
    Kitchen
    • Features: Ceiling Fan(s), Granite Counters, Flooring - HardWood, Eat-in Kitchen, Kitchen - Electric Cooking, Pantry
    • Level: Main
    • Area: 221 Square Feet
    • Dimensions: 17 x 13
    Living room
    • Features: Flooring - HardWood
    • Level: Main
    • Area: 156 Square Feet
    • Dimensions: 13 x 12
    Sitting room
    • Features: Flooring - HardWood
    • Level: Main
    • Area: 168 Square Feet
    • Dimensions: 14 x 12
    Heating
    • Forced Air, Natural Gas
    Cooling
    • Central Air, Window Unit(s), Ceiling Fan(s), Electric
    Appliances
    • Included: Dishwasher, Exhaust Fan, Oven/Range - Electric, Range Hood, Refrigerator, Gas Water Heater
    • Laundry: In Basement, Hookup
    Features
    • Bathroom - Tub Shower, Ceiling Fan(s), Chair Railings, Floor Plan - Traditional, Eat-in Kitchen, Wainscotting, 9'+ Ceilings
    • Flooring: Wood
    • Windows: Bay/Bow, Replacement, Screens
    • Basement: Full,Unfinished
    • Has fireplace: No
    Interior area
    • Total structure area: 1,919
    • Total interior livable area: 1,919 sqft
    • Finished area above ground: 1,919
    • Finished area below ground: 0

    Property

    Parking
    • Total spaces: 3
    • Parking features: Alley Access, Off Street, On Street
    • Has uncovered spaces: Yes
    Accessibility
    • Accessibility features: None
    Features
    • Levels: Three
    • Stories: 3
    • Patio & porch: Patio, Porch
    • Exterior features: Lighting, Sidewalks, Street Lights
    • Pool features: None
    • Has view: Yes
    • View description: Garden
    Lot
    • Size: 4,290 sqft
    • Features: Front Yard, Level, Open Lot, Rear Yard
    Details
    • Additional structures: Above Grade, Below Grade
    • Parcel number: 0109 1047
    • Zoning: NC2
    • Special conditions: Standard

    Construction

    Type & style
    • Home type: SingleFamily
    • Architectural style: Colonial
    • Property subtype: Single Family Residence
    • Attached to another structure: Yes
    Materials
    • Brick, Vinyl Siding
    • Foundation: Concrete Perimeter
    • Roof: Pitched,Shingle,Flat
    Condition
    • New construction: No
    • Year built: 1911

    Utilities & green energy

    • Sewer: Public Sewer
    • Water: Public

    Community & neighborhood

    Location
    • Region: West Chester
    • Subdivision: West Chester
    • Municipality: WEST CHESTER BORO

    Other

    Other facts
    • Listing agreement: Exclusive Right To Sell
    • Listing terms: Cash,Conventional
    • Ownership: Fee Simple

    Price history

    DateEventPrice
    12/3/2025Sold$590,000-5.6%$307/sqft
    Source: Bright MLS #PACT2098532 Report a problem
    10/29/2025Pending sale$625,000$326/sqft
    Source: Bright MLS #PACT2098532 Report a problem
    10/29/2025Contingent$625,000$326/sqft
    Source: Bright MLS #PACT2098532 Report a problem
    9/30/2025Listed for sale$625,000$326/sqft
    Source: Bright MLS #PACT2098532 Report a problem
    9/18/2025Contingent$625,000$326/sqft
    Source: Bright MLS #PACT2098532 Report a problem
    9/10/2025Price change$625,000-3.8%$326/sqft
    Source: Bright MLS #PACT2098532 Report a problem
    8/22/2025Price change$650,000-3.7%$339/sqft
    Source: Bright MLS #PACT2098532 Report a problem
    8/6/2025Price change$675,000-3.6%$352/sqft
    Source: Bright MLS #PACT2098532 Report a problem
    7/9/2025Price change$699,900-6.7%$365/sqft
    Source: Bright MLS #PACT2098532 Report a problem
    5/30/2025Listed for sale$750,000+121.2%$391/sqft
    Source: Bright MLS #PACT2098532 Report a problem
    8/24/2021Listing removed--
    Source: RE/MAX International Report a problem
    6/10/2021Listed for rent$2,550$1/sqft
    Source: RE/MAX International #PACT538850 Report a problem
    10/2/2019Listing removed$2,550$1/sqft
    Source: RE/MAX Main Line #PACT483312 Report a problem
    7/31/2019Price change$2,550-3.8%$1/sqft
    Source: RE/MAX Main Line-West Chester #PACT483312 Report a problem
    7/2/2019Listed for rent$2,650+1.9%$1/sqft
    Source: RE/MAX Main Line-West Chester #PACT483312 Report a problem
    9/2/2016Listing removed$2,600+10.6%$1/sqft
    Source: RE/MAX Main Line-West Chester #6829438 Report a problem
    5/19/2015Listing removed$2,350$1/sqft
    Source: RE/MAX MAIN LINE #6564701 Report a problem
    5/2/2015Listed for rent$2,350-6%$1/sqft
    Source: RE/MAX Main Line-West Chester #6564701 Report a problem
    4/18/2014Listing removed$2,500$1/sqft
    Source: RE/MAX MAIN LINE #6344600 Report a problem
    3/4/2014Sold$339,000-9.6%$177/sqft
    Source: Public Record Report a problem
    3/1/2014Listed for rent$2,500$1/sqft
    Source: RE/MAX Main Line-West Chester #6344600 Report a problem
    2/12/2014Pending sale$374,900$195/sqft
    Source: BHHS Fox & Roach-Devon #6286391 Report a problem
    10/30/2013Price change$374,900-6.3%$195/sqft
    Source: Prudential Fox and Roach #6286391 Report a problem
    10/1/2013Listed for sale$399,999+93.2%$208/sqft
    Source: Prudential Fox and Roach #6286391 Report a problem
    11/15/2001Sold$207,000+21.8%$108/sqft
    Source: Public Record Report a problem
    8/27/1997Sold$170,000$89/sqft
    Source: Public Record Report a problem

    Public tax history

    YearProperty taxesTax assessment
    2025$4,635 +1.7%$128,790
    2024$4,556 +2%$128,790
    2023$4,467 $128,790
    2022$4,467 +2%$128,790
    2021$4,380 +183%$128,790
    2020$1,548 -63.1%$128,790
    2019$4,199 +1.8%$128,790
    2018$4,123 +9899.9%$128,790
    2017$41 -98.6%$128,790
    2016$2,875 $128,790
    2015$2,875 $128,790
    2014$2,875 $128,790
    2013-- $128,790
    2012-- $128,790
    2011-- $128,790
    2010-- $128,790
    2009-- $128,790
    2008-- $128,790
    2007-- $128,790
    2006-- $128,790
    2005-- $128,790
    2004-- $128,790
    2003-- $128,790
    2000-- $128,790

    Find assessor info on the county website

    Neighborhood: 19382

    Nearby schools

    GreatSchools rating
    Schools provided by the listing agent
    • Elementary: Sarah W. Starkweather
    • Middle: Stetson
    • High: Rustin
    • District: West Chester Area

    Source: Bright MLS. This data may not be complete. We recommend contacting the local school district to confirm school assignments for this home.

    Get a cash offer in 3 minutes
    Find out how much your home could sell for in as little as 3 minutes with a no-obligation cash offer.
    Estimated market value
    $601,300
    Get a cash offer in 3 minutes
    Find out how much your home could sell for in as little as 3 minutes with a no-obligation cash offer.
    Estimated market value
    $601,300