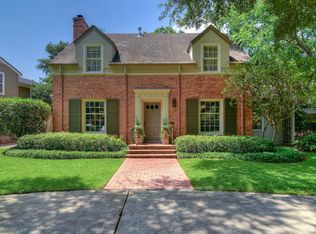
Gracefully nestled within the tree-shaded streets - as stately Olmos Park homes often are - sits 116 Primera Drive waiting to welcome you home. This elegant gem offers two spacious living areas downstairs - one outfitted with a fireplace and one open to the kitchen and the outdoor living space. The formal dining area is in between the large living areas and is also open to the outside creating a beautiful and functional flow for entertaining. Prior owners lovingly extended and remodeled the kitchen creating a large canvas for all your culinary endeavors! Home cooks and chefs alike will appreciate the Five Star commercial range with two ovens, 6 burners and a griddle. The cabinets are custom and include pantries, TV hide-away, appliance lift and pull-out bins for trash and recycling. The large kitchen island presents a prep sink giving the kitchen two fully-functional sinks with disposals. The appliances are stainless and include a built-in fridge, separate beverage fridge, dishwasher and microwave oven. Enjoy the pass-through bar area and built-in desk and shelves. The flooring is honed, filled and polished Travertine. Need a bedroom downstairs for elderly parents or guests? This beauty offers TWO primary suites - one up and one downstairs. The downstairs retreat was also enlarged and remodeled. It is private and gives an office space within that can be closed from the sleeping area by large double pocket doors. This suite also has access to the patio, a coffee/wine bar or extra vanity area, an updated bath with oversized shower and a very organized and spacious closet. Upstairs - the other primary measures 18x15 and contains a full bathroom perfect for guests or for use as a game room for the kids! Two other large bedrooms and a full bath round out the upstairs living. Wander out back to a shady pergola cooled with ceiling fans. This private paradise is just the right size and landscaped for easy maintenance.
Closed
Street View
Price Unknown
116 Primera Dr, Olmos Park, TX 78212
4beds
3,203sqft
Single Family Residence
Built in 1941
8,542 Square Feet Lot
$1,032,900 Zestimate®
$--/sqft
$4,155 Estimated rent
Home value
$1,032,900
$940,000 - $1.15M
$4,155/mo
Zestimate® history
Owner options
List your home for rent
$4,155/mo
Rent Zestimate®
Find your next renter with Zillow Rental Manager. Plus, with online applications, you can quickly screen prospective tenants – for free.
$4,155/mo
Rent Zestimate®
Refinance and save
Refinancing to a lower rate could help reduce your monthly payments and save thousands over the life of the loan.
Explore your selling options
Work with a Zillow partner agent
Leverage their expertise and Zillow's premium Showcase listings to get your home seen by more buyers.
Get startedList with your own agent
Get your home in front of millions of buyers by listing it on Zillow.
Learn how to do itSell it yourself
Take full control of how buyers see your home on Zillow by listing For Sale by Owner (FSBO).
List your homeWhat's special
Tree-shaded streetsFormal dining areaLandscaped for easy maintenanceCeiling fansTwo primary suitesBuilt-in desk and shelvesPass-through bar area
Zillow last checked:
Listing updated:
Listed by:
Elizabeth Ross (210)483-7000,
Coldwell Banker D'Ann Harper
Bought with:
NON-MEMBER AGENT
Non Member Office
Source: Central Texas MLS,MLS#: 559939 Originating MLS: Four Rivers Association of REALTORS
Originating MLS: Four Rivers Association of REALTORSFacts & features
Interior
Bedrooms & bathrooms
- Bedrooms: 4
- Bathrooms: 4
- Full bathrooms: 4
Heating
- Multiple Heating Units, Window Unit
Cooling
- 3+ Units, Wall/Window Unit(s)
Appliances
- Included: Double Oven, Dishwasher, Disposal, Gas Range, Gas Water Heater, Microwave, Plumbed For Ice Maker, Water Softener Owned
- Laundry: Inside, Main Level
Features
- Attic, Ceiling Fan(s), Chandelier, Carbon Monoxide Detector, Dining Area, Separate/Formal Dining Room, Double Vanity, High Ceilings, Primary Downstairs, Multiple Living Areas, MultipleDining Areas, Main Level Primary, Multiple Primary Suites, Multiple Closets, Open Floorplan, Pull Down Attic Stairs, Walk-In Closet(s), Breakfast Bar, Eat-in Kitchen, Kitchen Island
- Flooring: Carpet, Ceramic Tile, Stone, Wood
- Attic: Access Only,Pull Down Stairs,Partially Floored,Storage Only
- Number of fireplaces: 1
- Fireplace features: Living Room, Wood Burning
Interior area
- Total interior livable area: 3,203 sqft
Property
Parking
- Total spaces: 2
- Parking features: Detached, Garage, Garage Faces Rear
- Garage spaces: 2
Features
- Levels: Two
- Stories: 2
- Patio & porch: Covered, Patio
- Exterior features: Covered Patio
- Pool features: None
- Fencing: Privacy
- Has view: Yes
- View description: None
- Body of water: None
Lot
- Size: 8,542 Square Feet
Details
- Parcel number: 057000240050
Construction
Type & style
- Home type: SingleFamily
- Architectural style: Traditional
- Property subtype: Single Family Residence
Materials
- Masonry
- Foundation: Slab
- Roof: Composition,Shingle
Condition
- Resale
- Year built: 1941
Utilities & green energy
- Sewer: Public Sewer
- Water: Public
- Utilities for property: Trash Collection Public
Green energy
- Energy efficient items: Thermostat, Windows
Community & HOA
Community
- Features: Trails/Paths, Curbs, Gutter(s), Street Lights, Sidewalks
- Security: Prewired
- Subdivision: Olmos Park Estates
HOA
- Has HOA: No
Location
- Region: Olmos Park
Financial & listing details
- Tax assessed value: $913,600
- Annual tax amount: $20,212
- Date on market: 10/15/2024
- Cumulative days on market: 49 days
- Listing agreement: Exclusive Right To Sell
- Listing terms: Cash,Conventional,VA Loan
- Road surface type: Alley Paved, Asphalt, Paved
Price history
| Date | Event | Price |
|---|---|---|
| 12/16/2024 | Pending sale | $995,000$311/sqft |
Source:  Central Texas MLS #559939 Report a problem Central Texas MLS #559939 Report a problem | ||
| 12/3/2024 | Sold | -- |
Source: Central Texas MLS #559939 Report a problem | ||
| 11/1/2024 | Contingent | $995,000$311/sqft |
Source:  LERA MLS #1816262 Report a problem LERA MLS #1816262 Report a problem | ||
| 10/15/2024 | Listed for sale | $995,000+1%$311/sqft |
Source: LERA MLS #1816262 Report a problem | ||
| 10/2/2024 | Listing removed | -- |
Source: Owner Report a problem | ||
| 9/15/2024 | Listed for sale | $985,000-1%$308/sqft |
Source: Owner Report a problem | ||
| 9/5/2024 | Listing removed | $995,000$311/sqft |
Source: LERA MLS #1777668 Report a problem | ||
| 7/9/2024 | Listed for sale | $995,000$311/sqft |
Source: LERA MLS #1777668 Report a problem | ||
| 6/28/2024 | Contingent | $995,000$311/sqft |
Source: LERA MLS #1777668 Report a problem | ||
| 6/5/2024 | Price change | $995,000-2.9%$311/sqft |
Source: LERA MLS #1777668 Report a problem | ||
| 5/23/2024 | Listed for sale | $1,025,000-2.3%$320/sqft |
Source: LERA MLS #1777668 Report a problem | ||
| 5/9/2024 | Listing removed | -- |
Source: LERA MLS #1765035 Report a problem | ||
| 4/8/2024 | Listed for sale | $1,049,000-3.7%$328/sqft |
Source: LERA MLS #1765035 Report a problem | ||
| 4/4/2024 | Listing removed | -- |
Source: LERA MLS #1749182 Report a problem | ||
| 3/27/2024 | Listed for sale | $1,089,000$340/sqft |
Source: LERA MLS #1749182 Report a problem | ||
| 3/26/2024 | Contingent | $1,089,000$340/sqft |
Source: LERA MLS #1749182 Report a problem | ||
| 3/21/2024 | Price change | $1,089,000-2.9%$340/sqft |
Source: LERA MLS #1749182 Report a problem | ||
| 2/3/2024 | Listed for sale | $1,121,000-2.1%$350/sqft |
Source: LERA MLS #1749182 Report a problem | ||
| 2/3/2024 | Listing removed | -- |
Source: LERA MLS #1733239 Report a problem | ||
| 11/13/2023 | Listed for sale | $1,145,000$357/sqft |
Source: LERA MLS #1733239 Report a problem | ||
| 11/11/2023 | Listing removed | -- |
Source: LERA MLS #1686801 Report a problem | ||
| 8/26/2023 | Price change | $1,145,000-4.5%$357/sqft |
Source: LERA MLS #1686801 Report a problem | ||
| 7/21/2023 | Price change | $1,199,000-4%$374/sqft |
Source: LERA MLS #1686801 Report a problem | ||
| 6/9/2023 | Price change | $1,249,000-3.2%$390/sqft |
Source: LERA MLS #1686801 Report a problem | ||
| 5/10/2023 | Listed for sale | $1,290,000$403/sqft |
Source: LERA MLS #1686801 Report a problem | ||
Public tax history
| Year | Property taxes | Tax assessment |
|---|---|---|
| 2025 | $20,212 -8.5% | $913,600 -8.6% |
| 2024 | $22,098 +44.1% | $1,000,000 +4.1% |
| 2023 | $15,332 -12.8% | $960,643 +10% |
| 2022 | $17,593 +98.6% | $873,312 +10% |
| 2021 | $8,856 | $793,920 +2% |
| 2020 | $8,856 -51% | $778,700 +0.5% |
| 2019 | $18,091 | $774,580 +5.2% |
| 2018 | $18,091 +7.4% | $736,590 +2.2% |
| 2017 | $16,850 +9.2% | $720,770 +9.5% |
| 2016 | $15,432 +8.6% | $658,390 0% |
| 2015 | $14,214 | $658,427 +10% |
| 2014 | $14,214 | $598,570 +7.8% |
| 2013 | -- | $555,360 +8.2% |
| 2012 | -- | $513,150 -2.8% |
| 2011 | -- | $528,110 -0.6% |
| 2010 | -- | $531,270 -3.8% |
| 2009 | -- | $552,270 -7.5% |
| 2008 | -- | $597,030 -1.3% |
| 2007 | -- | $604,790 +11.1% |
| 2006 | -- | $544,150 +12.2% |
| 2005 | -- | $485,000 |
| 2004 | -- | -- |
| 2003 | -- | -- |
| 2002 | -- | -- |
| 2001 | -- | -- |
| 2000 | -- | -- |
Find assessor info on the county website
Neighborhood: 78212
Nearby homes
- $917,9003 bd3 ba2.5k sqft110 Primera Dr, Olmos Park, TX 78212Off Market
- $788,9003 bd2 ba2.2k sqft118 Primera Dr, Olmos Park, TX 78212Off Market

- $35,710-- bd-- ba-- sqft119 W El Prado Dr, Olmos Park, TX 78212Off Market
- $119,650-- bd-- ba-- sqft119 W El Prado Dr, Olmos Park, TX 78212Off Market
- $668,8002 bd2 ba1.7k sqft106 Primera Dr, Olmos Park, TX 78212Off Market
- $---- bd-- ba-- sqftE Olmos Dr, Olmos park, TX 78212Off Market
- $600,0002 bd1 ba-- sqft102 Primera Dr, Olmos Park, TX 78212Off Market
- $--2 bd1 ba-- sqft102 Primera Dr #11089848, San Antonio, TX 78212Off Market
Nearby schools
GreatSchools rating
- 8/10Cambridge Elementary SchoolGrades: 1-5Distance: 1.6 mi
- 9/10Alamo Heights Junior High SchoolGrades: 6-8Distance: 2.7 mi
- 7/10Alamo Heights High SchoolGrades: 9-12Distance: 2.1 mi
Schools provided by the listing agent
- District: Alamo Heights ISD
Source: Central Texas MLS. This data may not be complete. We recommend contacting the local school district to confirm school assignments for this home.
Get a cash offer in 3 minutes
Find out how much your home could sell for in as little as 3 minutes with a no-obligation cash offer.
Estimated market value
$1,032,900
Get a cash offer in 3 minutes
Find out how much your home could sell for in as little as 3 minutes with a no-obligation cash offer.
Estimated market value
$1,032,900
- Texas
- Bexar County
- Olmos Park
- 78212
- 116 Primera Dr
Nearby cities
Nearby zip codes
Other Olmos Park Topics
