Skip main navigation
Sold for $289,000
  • $289,000

    116 Prospect Drive, Richlands, NC 28574

    3beds
    1,550sqft
    Single Family Residence
    Built in 2016
    0.47 Acres Lot
    $291,000 Zestimate®
    $186/sqft
    $1,993 Estimated rent

    Home value

    $291,000

    $265,000 - $317,000

    $1,993/mo

    Zestimate® history
    Loading
    Loading...

    Owner options

    List your home for rent

    $1,993/mo

    Rent Zestimate®

    Find your next renter with Zillow Rental Manager. Plus, with online applications, you can quickly screen prospective tenants – for free.

    Learn more

    $1,993/mo

    Rent Zestimate®

    Refinance and save

    $1,711/mo

    Est. payment

    Refinancing to a lower rate could help reduce your monthly payments and save thousands over the life of the loan.

    See today's rates

    $1,711/mo

    Est. payment

    Explore your selling options

    Work with a Zillow partner agent

    Leverage their expertise and Zillow's premium Showcase listings to get your home seen by more buyers.

    Get started

    List with your own agent

    Get your home in front of millions of buyers by listing it on Zillow.

    Learn how to do it

    Sell it yourself

    Take full control of how buyers see your home on Zillow by listing For Sale by Owner (FSBO).

    List your home

    What's special

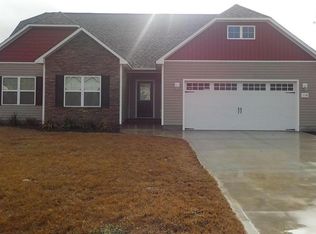
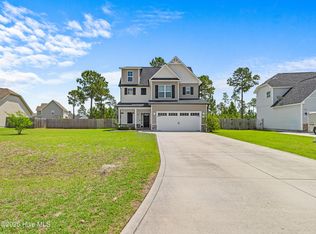
    Welcome Home to this beautiful 3-bedroom,2.5 bath gem located in the desirable Bradford Estates! With 1,550 sqft of thoughtfully designed living space on a speacious .47-acre lot. this home blends comfort, charm and functionality. Enjoy curb appeal and extra parking with the extended driveway and relax on the covered front porch or in the expansive fenced-in backyard complete with a large patio and covered-pergola...perfect for entertaining or quite evenings under the stars. Inside you'll find a formal dining/flex room, the half bath, Kitchen opens to the living space and all appliances convey. As you move up-stairs You'll find the 3 bedrooms and convenient second floor laundry, washer and dryer come with the home, making it move-in ready!! The finished storage/bonus room off the master closet provides extra space for organization or hobbies. This property also boasts a permitted home generator setup, offering peace of mind year-round. Located in an established neighborhood just minutes from Jacksonville, Camp Lejeune, MCAS New River and area beaches. Don't miss this one-schedule your showing today!

    Zillow last checked:

    Listing updated:

    Listed by:

    Leane Preast 808-497-6641,

    Terri Alphin Smith & Co

    Bought with:

    Joseph Hough, 276822

    Coldwell Banker Sea Coast Advantage

    Source: Hive MLS,MLS#: 100506332MLS LogoOriginating MLS: Jacksonville Board of Realtors

    Facts & features

    Interior

    Bedrooms & bathrooms
    • Bedrooms: 3
    • Bathrooms: 3
    • Full bathrooms: 2
    • 1/2 bathrooms: 1
    Rooms
    • Room types: Dining Room
    Primary bedroom
    • Level: Non Primary Living Area
    Dining room
    • Features: Formal
    Heating
    • Forced Air, Electric
    Cooling
    • Central Air
    Appliances
    • Laundry: Laundry Room
    Features
    • Pantry
    • Flooring: Carpet, LVT/LVP
    • Doors: Storm Door(s)
    • Basement: None
    Interior area
    • Total structure area: 1,550
    • Total interior livable area: 1,550 sqft

    Property

    Parking
    • Total spaces: 3
    • Parking features: Garage Faces Front, Additional Parking, Concrete, Garage Door Opener, On Site, Paved
    • Uncovered spaces: 3
    Features
    • Levels: Two
    • Stories: 2
    • Patio & porch: Open, Covered, Patio, Porch
    • Exterior features: Storm Doors
    • Pool features: None
    • Fencing: Back Yard,Full,Wood,Privacy
    • Waterfront features: None
    Lot
    • Size: 0.47 Acres
    • Dimensions: 188.04 x 118.59 x 212.69 x 90
    Details
    • Additional structures: Pergola
    • Parcel number: 160063
    • Zoning: R-15
    • Special conditions: Standard

    Construction

    Type & style
    • Home type: SingleFamily
    • Architectural style: Patio
    • Property subtype: Single Family Residence
    Materials
    • Concrete, Vinyl Siding, Stone Veneer
    • Foundation: Slab
    • Roof: Architectural Shingle
    Condition
    • New construction: No
    • Year built: 2016

    Utilities & green energy

    • Sewer: Septic Off Site, Septic Tank
    • Utilities for property: Water Connected

    Community & HOA

    Community
    • Subdivision: Bradford Estates
    HOA
    • Has HOA: Yes
    • Amenities included: Pool
    • HOA fee: $250 monthly
    • HOA name: Bradford Estates
    • HOA phone: 910-346-9800
    Location
    • Region: Richlands

    Financial & listing details

    • Price per square foot: $186/sqft
    • Tax assessed value: $226,839
    • Annual tax amount: $1,191
    • Date on market: 10/3/2025
    • Cumulative days on market: 14 days
    • Listing agreement: Exclusive Right To Sell
    • Listing terms: Cash,Conventional,FHA,USDA Loan,VA Loan
    • Road surface type: Paved

    Price history

    DateEventPrice
    7/10/2025Sold$289,000$186/sqft
    Source: Hive MLS #100506332 Report a problem
    5/22/2025Contingent$289,000$186/sqft
    Source: Hive MLS #100506332 Report a problem
    5/9/2025Listed for sale$289,000+44.5%$186/sqft
    Source: Hive MLS #100506332 Report a problem
    3/5/2021Sold$200,000$129/sqft
    Source: Hive MLS #100254538 Report a problem
    2/3/2021Pending sale$200,000$129/sqft
    Source: Hive MLS #100254538 Report a problem
    1/30/2021Listed for sale$200,000$129/sqft
    Source: Hive MLS #100254538 Report a problem

    Public tax history

    YearProperty taxesTax assessment
    2025$1,191 $226,839
    2024$1,191 $226,839
    2023$1,191 0%$226,839
    2022$1,191 -4.6%$226,839 +28.1%
    2021$1,249 +34.1%$177,140
    2020$932 -25.4%$177,140
    2019$1,249 $177,140
    2018$1,249 +4.9%$177,140 +0.4%
    2017$1,191 +488%$176,390 +488%
    2016$203 $30,000
    2015-- --
    Find assessor info on the county website

    Neighborhood: 28574

    Nearby schools

    GreatSchools rating
    Schools provided by the listing agent
    • Elementary: Clear View Elementary
    • Middle: Trexler
    • High: Richlands

    Source: Hive MLS. This data may not be complete. We recommend contacting the local school district to confirm school assignments for this home.

    Get a cash offer in 3 minutes
    Find out how much your home could sell for in as little as 3 minutes with a no-obligation cash offer.
    Estimated market value
    $291,000
    Get a cash offer in 3 minutes
    Find out how much your home could sell for in as little as 3 minutes with a no-obligation cash offer.
    Estimated market value
    $291,000