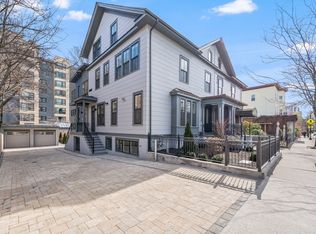
Wow! New construction contemporary townhome on the doorstep of Mid Cambridge between Harvard and MIT. Set back from the street, this exquisite 4-bedroom, 3.5-bathroom luxury residence boasts unparalleled privacy and an exclusive-use back yard. Step into the bright, open-concept main living area, illuminated by floor-to-ceiling windows and warmed by a two-sided gas fireplace bridging the living and dining spaces. The gourmet kitchen includes a central island, high-end Thermador appliances, and a separate pantry offering abundant storage. Upstairs, discover three bedrooms, two full baths, and a laundry area for added convenience. The primary suite beckons with a spacious walk-in closet and a lavish bath featuring a double vanity and skylit shower. The garden level, bathed in natural light, hosts an expansive family room, a fourth bedroom, and another full bath. EV-ready garage parking for one car. Enjoy easy access to Whole Foods, Central and Harvard Squares, as well as downtown Boston.
Sold for $2,225,000
$2,225,000
116 Prospect St #116, Cambridge, MA 02139
4beds
2,498sqft
Condominium, Townhouse
Built in 2023
-- sqft lot
$-- Zestimate®
$891/sqft
$-- Estimated rent
Home value
Not available
Estimated sales range
Not available
Not available
Zestimate® history
Owner options
List your home for rent
Find your next renter with Zillow Rental Manager. Plus, with online applications, you can quickly screen prospective tenants – for free.
Refinance and save
$15,161/mo
Est. payment
Refinancing to a lower rate could help reduce your monthly payments and save thousands over the life of the loan.
$15,161/mo
Est. payment
Explore your selling options
Work with a Zillow partner agent
Leverage their expertise and Zillow's premium Showcase listings to get your home seen by more buyers.
Get startedList with your own agent
Get your home in front of millions of buyers by listing it on Zillow.
Learn how to do itSell it yourself
Take full control of how buyers see your home on Zillow by listing For Sale by Owner (FSBO).
List your homeWhat's special
Central islandEv-ready garage parkingTwo-sided gas fireplaceGourmet kitchenDouble vanityLavish bathPrimary suite
Zillow last checked:
Listing updated:
Listed by:
Maggie Dee + Charles Cherney Team 617-634-9665,
Compass 617-303-0067
Bought with:
Faye Fu
York Realty LLC
Source: MLS PIN,MLS#: 73207477
Facts & features
Interior
Bedrooms & bathrooms
- Bedrooms: 4
- Bathrooms: 4
- Full bathrooms: 3
- 1/2 bathrooms: 1
Primary bedroom
- Level: Third
Bedroom 2
- Level: Third
Bedroom 3
- Level: Third
Bedroom 4
- Level: First
Primary bathroom
- Features: Yes
Bathroom 1
- Features: Bathroom - Half
- Level: Second
Bathroom 2
- Features: Bathroom - Full
- Level: Third
Bathroom 3
- Features: Bathroom - Full
- Level: Third
Dining room
- Level: Second
Family room
- Level: First
Kitchen
- Level: Second
Living room
- Level: Second
Heating
- Central, Natural Gas
Cooling
- Central Air
Appliances
- Included: Disposal, Microwave, ENERGY STAR Qualified Refrigerator, ENERGY STAR Qualified Dishwasher
- Laundry: Third Floor
Features
- Bathroom - Full, Bathroom
- Flooring: Tile, Hardwood
- Doors: Insulated Doors
- Windows: Insulated Windows
- Has basement: Yes
- Number of fireplaces: 1
Interior area
- Total structure area: 2,498
- Total interior livable area: 2,498 sqft
Property
Parking
- Total spaces: 2
- Parking features: Detached, Garage Door Opener, Off Street, Assigned
- Garage spaces: 1
- Uncovered spaces: 1
Features
- Entry location: Unit Placement(Back)
- Patio & porch: Patio
- Exterior features: Patio, Fenced Yard
- Fencing: Fenced
Details
- Zoning: res.
Construction
Type & style
- Home type: Townhouse
- Property subtype: Condominium, Townhouse
Materials
- Frame
- Roof: Shingle,Rubber
Condition
- Year built: 2023
Utilities & green energy
- Electric: Circuit Breakers
- Sewer: Public Sewer
- Water: Public
Community & HOA
Community
- Features: Public Transportation, Shopping, Tennis Court(s), Park, Highway Access, Public School, T-Station, University
- Security: Intercom, TV Monitor
HOA
- Services included: Insurance, Snow Removal, Reserve Funds
- HOA fee: $344 monthly
Location
- Region: Cambridge
Financial & listing details
- Price per square foot: $891/sqft
- Tax assessed value: $999
- Annual tax amount: $11,330
- Date on market: 7/11/2026
Price history
| Date | Event | Price |
|---|---|---|
| 6/28/2024 | Sold | $2,225,000-5.3%$891/sqft |
Source: MLS PIN #73207477 Report a problem | ||
| 5/13/2024 | Contingent | $2,350,000$941/sqft |
Source: MLS PIN #73207477 Report a problem | ||
| 5/2/2024 | Price change | $2,350,000-3.1%$941/sqft |
Source: MLS PIN #73207477 Report a problem | ||
| 4/5/2024 | Price change | $2,425,000-3%$971/sqft |
Source: MLS PIN #73207477 Report a problem | ||
| 3/1/2024 | Listed for sale | $2,500,000$1,001/sqft |
Source: MLS PIN #73207477 Report a problem | ||
Public tax history
Tax history is unavailable.
Neighborhood: The Port - Area 4
Nearby homes
- $2,225,0004 bd5 ba3.2k sqft114 Prospect St #114, Cambridge, MA 02139Sold
- $---- bd1 ba999 sqft114 Prospect St #3, Cambridge, MA 02139Off Market

- $3,188,9008 bd8 ba4.1k sqft114 Prospect St, Cambridge, MA 02139Off Market
- $2,512,1006 bd5 ba4.5k sqft112 Prospect St, Cambridge, MA 02139Off Market
- $572,4001 bd1 ba558 sqft252 Harvard St APT 1, Cambridge, MA 02139Off Market
- $631,3001 bd1 ba700 sqft252 Harvard St APT 2, Cambridge, MA 02139Off Market
- $673,2001 bd1 ba-- sqft252 Harvard St APT 3, Cambridge, MA 02139Off Market
- $692,8001 bd1 ba660 sqft252 Harvard St APT 4, Cambridge, MA 02139Off Market
Nearby schools
GreatSchools rating
- 9/10Cambridgeport SchoolGrades: PK-5Distance: 0.2 mi
- 9/10The Amigos SchoolGrades: PK-8Distance: 0.5 mi
- 8/10Cambridge Rindge and Latin SchoolGrades: 9-12Distance: 0.7 mi
- Massachusetts
- Middlesex County
- Cambridge
- 02139
- The Port - Area 4
- 116 Prospect St Unit 116
