Skip main navigation
Off market
  • $537,200

    116 Providence Park Cir, Saint Marys, GA 31558

    4beds
    3,026sqft
    SingleFamily
    Built in 2006
    0.68 Acres Lot
    $537,200 Zestimate®
    $178/sqft
    $2,751 Estimated rent

    Home value

    $537,200

    $510,000 - $564,000

    $2,751/mo

    Zestimate® history
    Loading
    Loading...

    Owner options

    List your home for rent

    $2,751/mo

    Rent Zestimate®

    Find your next renter with Zillow Rental Manager. Plus, with online applications, you can quickly screen prospective tenants – for free.

    Learn more

    $2,751/mo

    Rent Zestimate®

    Refinance and save

    $3,431/mo

    Est. payment

    Refinancing to a lower rate could help reduce your monthly payments and save thousands over the life of the loan.

    See today's rates

    $3,431/mo

    Est. payment

    Explore your selling options

    Work with a Zillow partner agent

    Leverage their expertise and Zillow's premium Showcase listings to get your home seen by more buyers.

    Get started

    List with your own agent

    Get your home in front of millions of buyers by listing it on Zillow.

    Learn how to do it

    Sell it yourself

    Take full control of how buyers see your home on Zillow by listing For Sale by Owner (FSBO).

    List your home

    What's special

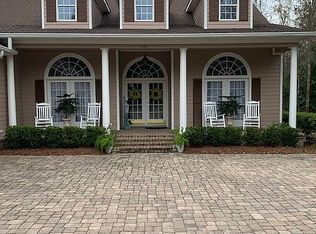
    Inspiration from dusk till dawn, a 4 bedroom, 3 bathroom, 3026 sq.ft captivating home nestled within Ancient oak trees offering both luxury and privacy. Vintage Virginia Hand -Scraped Wood floors. Reflect and refresh as you enjoy breathtaking sunrises and stunning sunsets from the extended screened-in back porch, summer kitchen and impressive koi pond and water-feature. Entertain your guests formally or informally in the spacious grand living area featuring towering ceilings, fellowship during the winter months gathered around an impressive gas long fireplace. Abundant glossy granite counter tops, gas cook top, tall gleaming cabinetry, and a cozy breakfast nook invite you in to the heart of the home...the spacious kitchen. Retreat into the owners suite with a large walk in closet, and large owner's bathroom featuring an over sized private shower. Stroll along miles of secluded woods and marshlands, immerse yourself in beauty and exquisite privacy among the old-growth forests, meandering waterways and meticulous landscape of Osprey Cove. Transferable membership available.

    This property is not currently displayed as for sale or rent on Zillow. This may be different from what's on other websites or public sources.

    Facts & features

    Interior

    Bedrooms & bathrooms
    • Bedrooms: 4
    • Bathrooms: 3
    • Full bathrooms: 3
    • Main level bathrooms: 2
    • Main level bedrooms: 3
    Heating
    • Heat pump, Electric
    Cooling
    • Central
    Appliances
    • Included: Dishwasher, Garbage disposal, Microwave, Refrigerator
    • Laundry: Mud Room, Laundry Room
    Features
    • Double Vanity, Walk-In Closet(s), Vaulted Ceiling(s), High Ceilings, Gas Logs, Separate Shower, Attic Expandable, Bookcases, Cable TV Connections, Entrance Foyer, Hardwood Floors, Tile Bath, Tile Floors, Carpet, Cable In Street
    • Flooring: Tile, Hardwood
    • Basement: Slab/None
    • Attic: Expandable
    • Has fireplace: Yes
    • Fireplace features: Family Room, Factory Built
    Interior area
    • Structure area source: Public Record
    • Total interior livable area: 3,026 sqft

    Property

    Parking
    • Total spaces: 2
    • Parking features: Garage - Attached
    • Details: 2 Car, Kitchen Level Entry
    Features
    • Patio & porch: Screened
    • Exterior features: Cement / Concrete
    • Pool features: Association
    Lot
    • Size: 0.68 Acres
    • Features: Level, Cul-de-Sac, Wooded, Private Backyard, Greenbelt
    Details
    • Additional structures: Outdoor Kitchen
    • Parcel number: 122E059

    Construction

    Type & style
    • Home type: SingleFamily
    • Architectural style: CAPE COD
    Materials
    • Foundation: Slab
    • Roof: Composition
    Condition
    • Year built: 2006

    Utilities & green energy

    • Sewer: Sewer Connected
    • Water: Public Water
    Green energy
    • Energy efficient items: Double Pane/Thermo, Water Heater-electric

    Community & HOA

    Community
    • Features: Fitness Center
    • Security: Security Service, Gated Community, Alarm - Burglar
    HOA
    • Has HOA: Yes
    • Amenities included: Gated, Clubhouse, Golf Course, Pool, Security, Fitness Center, Playground, Lake, Neighborhood Association, Sidewalks, Street Lights, Underground Utilities, Park, Boat/Camper/Van Prkg, Guest Lodging
    • Services included: Private Roads, Management Fee, Reserve Fund, Facilities Fee
    • HOA fee: $97 monthly
    Location
    • Region: Saint Marys

    Financial & listing details

    • Price per square foot: $178/sqft
    • Tax assessed value: $473,696
    • Annual tax amount: $6,133

    Price history

    DateEventPrice
    2/24/2021Sold$440,000-2%$145/sqft
    Source: GAMLS #8843328 Report a problem
    12/5/2020Pending sale$449,000$148/sqft
    Source: Watson Realty Corp. #8843328 Report a problem
    10/9/2020Price change$449,000-3.3%$148/sqft
    Source: Watson Realty Corp. #8843328 Report a problem
    8/20/2020Listed for sale$464,500+446.5%$154/sqft
    Source: Watson Realty Corp. #8843328 Report a problem
    2/6/2006Sold$85,000$28/sqft
    Source: Public Record Report a problem

    Public tax history

    YearProperty taxesTax assessment
    2025$6,133 +1.6%$189,478 +2.2%
    2024$6,035 -5.4%$185,478
    2023$6,380 +2.5%$185,478 -0.4%
    2022$6,226 +56.3%$186,298 +19.7%
    2021$3,983 +31%$155,582 +15.3%
    2020$3,041 -17.2%$134,992
    2019$3,674 -1%$134,992
    2018$3,710 +31.9%$134,992 +5.5%
    2017$2,813 -1.8%$128,001 +2.7%
    2016$2,864 $124,667 +0%
    2015$2,864 +5.1%$124,666 +1.1%
    2014$2,725 $123,312 -1.2%
    2013$2,725 $124,832
    2012-- --
    2011-- --
    2010-- --
    2009-- $143,749 -5.6%
    2008-- $152,280
    2007-- $152,280 +589%
    2006-- $22,100
    2005-- $22,100
    2004-- $22,100
    Find assessor info on the county website

    Neighborhood: 31558

    Nearby schools

    GreatSchools rating
    Schools provided by the listing agent
    • Elementary: Mary Lee Clark
    • Middle: Saint Marys
    • High: Camden County
    • District: 01

    Source: The MLS. This data may not be complete. We recommend contacting the local school district to confirm school assignments for this home.

    Get pre-qualified for a loan
    At Zillow Home Loans, we can pre-qualify you in as little as 5 minutes with no impact to your credit score.

    An equal housing lender. NMLS #10287.

    Sell for more on Zillow
    Get a Zillow Showcase℠ listing at no additional cost and you could sell for .
    $537,200
    2% more
    +$10,744
    With Zillow Showcase(estimated)
    $547,944
